10 Winterberry Path 10, Acton, MA 01720
- 2 beds |
- 3 baths |
- 2,168 sqft
 Condominium
 Built in 1990
 —— sqft lot
 2 car garage
 $332/sqft
 Listed 8 hours ago
Property Description
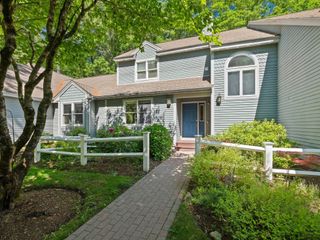
Welcome to The Arbors! Don't miss this opportunity to enjoy the space, convenience and value of this desirable townhouse community. This beautifully designed 2-bedroom, 2.5-bath home offers a flexible open floor plan in a peaceful, wooded setting. The spacious living room features a vaulted ceiling, fireplace, built-in cabinetry and wet bar, with direct access to a large private deck overlooking the trees. The eat-in kitchen opens to a four-season sunroom, perfect for relaxing or entertaining, while the adjoining dining room features a lovely bay window. The first-floor primary suite offers a generous bedroom, custom walk-in closet and private bath with dual sinks, tub and separate shower. Upstairs you'll find a second bedroom, full bath, loft and additional office/den space. A large unfinished basement provides excellent storage or future possibilities. Two-car attached garage adds everyday convenience. Enjoy maintenance-free living with association care of snow removal and exterior grounds. No age restrictions and pets are welcome! Conveniently located near shopping, restaurants, conservation trails, public golf and major commuter routes
- Listing Status:
- Active
- Date Added:
- November 19, 2026
- Data Last Updated:
- November 19, 2026 at 2:08PM
- Listing Office:
- Barrett Sotheby's International Realty : 978-263-1166
- Listing Agent:
- Joan Meyer : 978-621-0356
- MLS ID:
- 73603691

- General: Porch - EnclosedDeck - Wood
- Pool: AssociationIn Ground
- Parking: AttachedGarage Door OpenerStorageGarage Faces SideOff StreetDrivewayExclusive ParkingParking spaces: 6
- Roofing: Shingle
- Windows: Skylight(s)
- General: Frame3
- HOA Amenities: PoolSewerInsuranceMaintenance StructureRoad MaintenanceMaintenance GroundsSnow RemovalTrashReserve Funds1025.0Monthly
- Originating MLS: MLS Property Information Network
- County: Middlesex
- Zoning: CondoM:00D5 B:0022 L:4025307571
- Utilities: for Gas RangeCircuit Breakers
- Water: Public
- Sewer: Private Sewer
- Source: MLS Property Information Network
- Exclusions: Overhead Lighting In Dining RoomAnd Front Hall. Electric Fireplace In 3 Season Room.
This listing courtesy of Joan Meyer , Barrett Sotheby's International Realty
Monthly Payment
- Principal & Interest $
- Property Taxes $
- Home Insurance $
- VA Funding Fee $