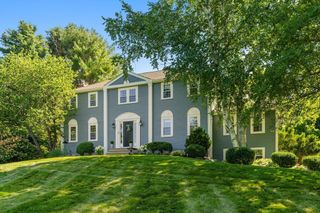
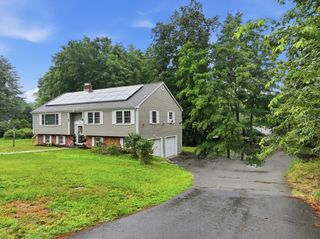
16 Abel Jones Pl, Acton, MA 01720
- 3 beds |
- 3 baths |
- 2,380 sqft
 Single-Family Home
  Built in 1994
  7,841sqft lot
 2 car garage
  $357/sqft
  Listed 7 days ago
Property Description
It’s hard to imagine a more convenient Acton location! Part of the Mill Corner community, this detached Colonial condominium is less than a half mile from the South Acton MBTA Commuter Rail station with service to Cambridge and Boston. Routes 2, 27 and 111 are also close by making commuting and traveling throughout the area a breeze! You’ll love visiting Downtown Maynard, West Acton Village and shopping and dining at Kelly’s Corner. Enjoy the outdoors? The Assabet Rail Trail, Great Hill Recreation Area and the Acton Arboretum are all just a stone’s throw away! Inside, newly refinished hardwood floors, fresh interior paint and new carpeting set the stage for a move-in-ready home. The spacious kitchen includes granite counters, stainless steel appliances, an island and dining area with access to the oversized deck. The cathedral-ceiling family room features a wood-burning fireplace and walls of windows, while separate living and dining rooms provide additional space and flexibility. There are three bedrooms and two full baths upstairs, including a primary suite with walk-in closet and private bath. The finished lower level adds a playroom/flex space and mudroom with direct access to the two-car garage. Outside, enjoy the deck, patio and fenced backyard shaded by mature trees. Additional features include town water and sewer, ductless mini-split A/C, an EV charger and seller-owned solar panels. All this plus the award-winning Acton-Boxborough public schools in a South Acton location that brings commuting, recreation, shopping and dining within easy reach!
- Listing Status:
- Active
- Date Added:
- August 13, 2026
- Data Last Updated:
- August 20, 2026 at 4:06PM
- Listing Office:
- Keller Williams Realty Boston Northwest : 978-369-5775
- Listing Agent:
- Kristin B. Hilberg : 978-501-2912
- MLS ID:
- 73563052

- General: Deck - WoodRain Gutters
- Style: Colonial
- Parking: UnderGarage Door OpenerStorageGarage Faces SidePaved DriveOff StreetPavedParking spaces: 4
- Roofing: Shingle
- Windows: Insulated Windows
- General: FrameConcrete Perimeter
- Road/Access: Private Road
- HOA Amenities: 105.0Monthly
- Originating MLS: MLS Property Information Network
- County: Middlesex
- Zoning: R-2M:00G2A B:0081 L:0A16311475
- Fencing: Fenced/Enclosed
- Utilities: for Electric Rangefor Electric DryerWasher HookupIcemaker ConnectionCircuit Breakers100 Amp Service
- Water: Public
- Sewer: Public Sewer
- Source: MLS Property Information Network
This listing courtesy of Kristin B. Hilberg , Keller Williams Realty Boston Northwest
Monthly Payment
- Principal & Interest $
- Property Taxes $
- Home Insurance $
- VA Funding Fee $

 New - 11 hours ago