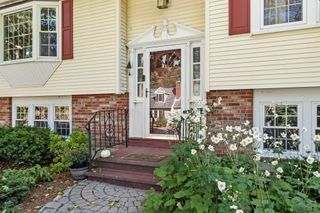
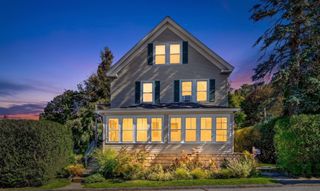
65 School Street, Acton, MA 01720
- 4 beds |
- 2 baths |
- 2,249 sqft
 Single-Family Home
 Built in 1882
 0.5acre lot
 —— car garage
 $274/sqft
 Listed 4 days ago
Property Description
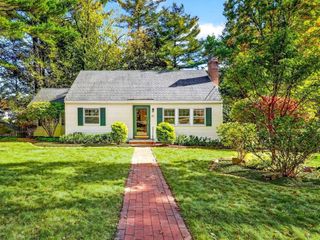
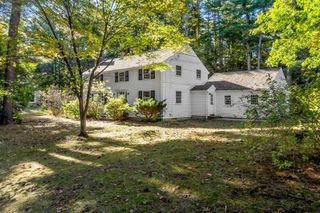
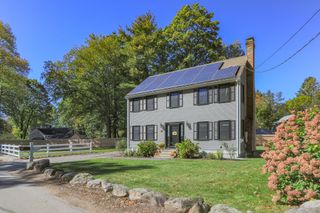
Four bedroom, two full bathroom Colonial with a new roof, town water, and town sewer in a commuter friendly location! Enjoy easy access to Route 2, the M.B.T.A. train to Boston and Cambridge, and many of Acton's conservation and recreation areas. Some of the recent updates include a 2026 roof and connection to the town sewer, 2024 water heater, and a 2016 boiler. When you arrive you are greeted by a charming foyer that leads to the cheery family room and the large dining room. The main floor is completed by a spacious eat-in kitchen, living room, full bathroom, and a bedroom. Upstairs you will find three more well-proportioned bedrooms, a second full bathroom, and the laundry room. The finished third floor spans most of the house and offers a bonus room that would make for an excellent office or kids playroom. The unfinished walkout basement provides tons of storage space and access to the back yard. Outside you will find a lovely yard with plenty of space to garden and play. Available for purchase for the first time in over thirty years, this charming home offers its next owner endless potential!
- Listing Status:
- Active
- Date Added:
- October 22, 2026
- Data Last Updated:
- October 26, 2026 at 7:07AM
- Listing Office:
- Keller Williams Realty Boston Northwest : 978-369-5775
- Listing Agent:
- Ian McGovern : 978-394-2759
- MLS ID:
- 73594080

- General: DeckStorageScreensGarden
- Style: Colonial
- Parking: Off StreetUnpavedParking spaces: 5
- Roofing: Shingle
- Windows: Insulated WindowsScreens
- General: FrameStoneBrick/Mortar
- Road/Access: Public
- Originating MLS: MLS Property Information Network
- County: Middlesex
- Zoning: R-2M:00H3A B:0031 L:0000312812
- Utilities: for Gas Rangefor Gas Ovenfor Electric DryerWasher HookupCircuit Breakers100 Amp Service
- Water: Public
- Sewer: Public Sewer
- Source: MLS Property Information Network
- Exclusions: See The List Attached To Mls.
This listing courtesy of Ian McGovern , Keller Williams Realty Boston Northwest
Monthly Payment
- Principal & Interest $
- Property Taxes $
- Home Insurance $
- VA Funding Fee $