51 Wood Lane, Maynard, MA 01754
- 3 beds |
- 3 baths |
- 2,527 sqft
 Single-Family Home
 Built in 1986
 0.28acre lot
 1 car garage
 $277/sqft
 Listed 17 days ago
Property Description
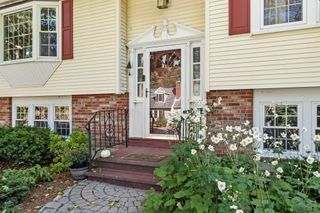
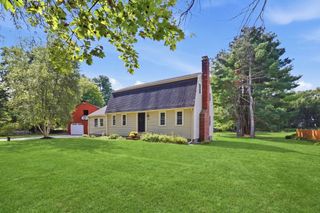
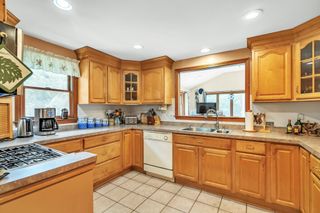
Located at 51 Wood Lane in Maynard, MA, this sun-filled single-family raised ranch in a cul-de-sac neighborhood features a bright interior. The open-concept main living area includes the foyer, living room, dining room, and kitchen, all beneath vaulted, beamed ceilings with two skylights. The home offers 2,527 square feet across two above-grade levels. Meticulously maintained and improved over nearly 40 years, it is move-in ready and awaiting its next owners Updates include new hardwood floors, several replacement windows, new interior doors and hardware, and upgraded lighting. A wonderful three-season porch, reached through a sliding door, includes storm windows and screens, with access to the backyard and storage area below. The main level has three bedrooms, including a primary with an ensuite three-quarter bath. Two additional bathrooms—one upstairs and one downstairs—add convenience. The lower level features a spacious family room with a cozy, never-used brick fireplace, ideal for movies, television, or play. A small, finished room at the opposite end of the house can serve as a home office, craft room, or guest bedroom, complemented by several hallway closets. A dedicated one-car garage off the laundry and furnace room provides secure parking and additional storage.
- Listing Status:
- Active
- Date Added:
- October 9, 2026
- Data Last Updated:
- October 26, 2026 at 12:07PM
- Listing Office:
- Coldwell Banker Realty - Concord : 978-369-1000
- Listing Agent:
- Caroline Seamans : 978-502-6931
- MLS ID:
- 73589104

- General: Porch - EnclosedPorch - Screened
- Style: Raised Ranch
- Parking: AttachedGarage Door OpenerGarage Faces SidePaved DriveOff StreetPavedParking spaces: 3
- Roofing: Shingle
- General: FrameConcrete PerimeterSlabIrregular
- Road/Access: Public
- Originating MLS: MLS Property Information Network
- County: Middlesex
- Zoning: R13635921
- Utilities: for Gas Rangefor Electric DryerWasher HookupCircuit Breakers100 Amp Service
- Water: Public
- Sewer: Public Sewer
- Source: MLS Property Information Network
- Exclusions: Refrigerator. Potted Plants
This listing courtesy of Caroline Seamans , Coldwell Banker Realty - Concord
Monthly Payment
- Principal & Interest $
- Property Taxes $
- Home Insurance $
- VA Funding Fee $