27 Third St, Maynard, MA 01754
- 3 beds |
- 3 baths |
- 2,143 sqft
 Single-Family Home
  Built in 1972
  9,583sqft lot
 1 car garage
  $324/sqft
  Listed 5 days ago
Property Description
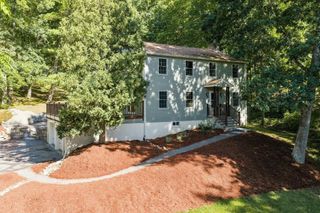
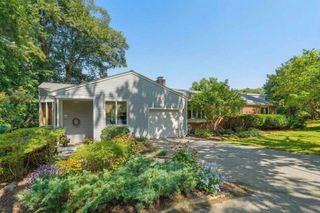
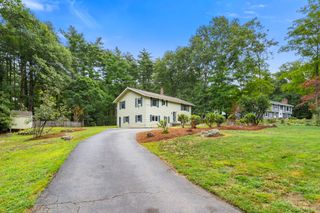
Move to Maynard before the holidays! Ideally located near the Concord line, this spacious contemporary split-level offers the perfect blend of comfort, versatility, and everyday convenience. Set in one of the area’s desirable mill towns, Maynard offers a welcoming community with a downtown featuring small shops and restaurants, bike trails, conservation areas, and easy access to Concord and surrounding communities. Inside, abundant natural light and an open floor plan create inviting spaces for both everyday living and entertaining. The thoughtfully updated kitchen features rich cherry cabinetry, granite countertops, and stainless-steel appliances, opening naturally to the dining and living areas. Just beyond the dining area, the four-season sunroom provides the perfect retreat for morning coffee, curling up with a good book, or simply enjoying the changing seasons. The expanded lower level offers even more room to spread out, with a comfortable family room, private office, half bath, laundry area, and an open workshop space ready for the hobbyist, craftsman, or anyone who enjoys creating. Step outside to a beautifully manicured lot designed for both relaxation and entertaining. An oversized deck overlooks the in-ground pool, creating a private backyard oasis for summer gatherings, afternoon swims, or quiet evenings at home. With its peaceful setting, flexible living spaces, abundant natural light, and convenient location, this home offers the space and lifestyle you've been looking for. Come discover why Maynard is a wonderful place and make your move before the holidays!
- Listing Status:
- Active
- Date Added:
- September 30, 2026
- Data Last Updated:
- October 5, 2026 at 7:07AM
- Listing Office:
- Keller Williams Realty North Central : 978-779-5090
- Listing Agent:
- The Goneau Group : 508-868-4090
- MLS ID:
- 73582721

- General: Balcony / DeckDeck - WoodPool - IngroundFenced YardWorkshop
- Style: ContemporarySplit Entry
- Pool: In Ground
- Parking: AttachedGarage Door OpenerOff StreetParking spaces: 6
- Roofing: Shingle
- General: FrameConcrete Perimeter
- Road/Access: Public
- Originating MLS: MLS Property Information Network
- County: Middlesex
- Zoning: R1
- Fencing: Fenced/EnclosedFenced
- Utilities: for Electric Rangefor Electric DryerWasher HookupCircuit Breakers
- Water: Public
- Sewer: Public Sewer
- Source: MLS Property Information Network
This listing courtesy of The Goneau Group , Keller Williams Realty North Central
Monthly Payment
- Principal & Interest $
- Property Taxes $
- Home Insurance $
- VA Funding Fee $