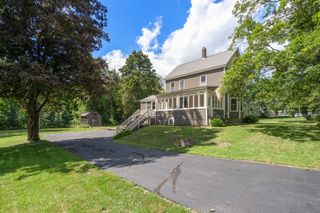
4-6 Crane Ave, Maynard, MA 01754
- 4 beds |
- 2 baths |
- 2,264 sqft
 Single-Family Home
  Built in 1910
  7,841sqft lot
 —— car garage
  $274/sqft
  Listed 7 days ago
Property Description
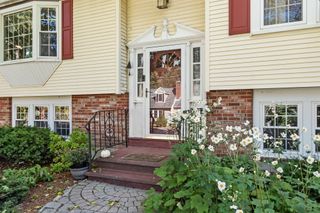
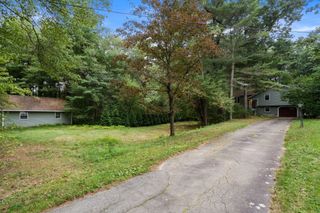
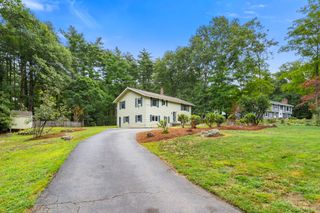
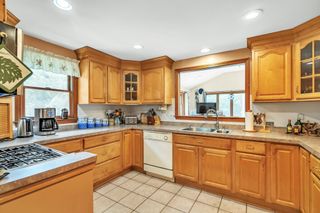
On the market for the first time in over 100 years, 4-6 Crane Ave is ready for its new family. Enter through the sun lit, 3 season porch and imagine how this space could easily become your favorite place in the house. This versatile area would make a fantastic mudroom or charming area to gather with friends & family on an early summer evening. The first floor rooms are generously sized with original hardwoods. The cheery kitchen is great for cooking and features white cabinets, stainless steel appliances, and butcher block countertops. The kitchen feeds into a small mudroom with access to the backyard which features a custom patio and garden beds. The living room and connected dining room are perfect for entertaining. A first floor bedroom/craft space/playroom/gym and full bathroom round out this level. Upstairs you will find 3 large bedrooms, a second full bathroom, and laundry room. The finished attic is the perfect spot for a family room, teen hangout area, 4th bedroom, or private office. Located close to Maynard's vibrant town center, the public schools and sports fields, shops and restaurants at Digital Way, West Concord & South Acton Commuter Rail stops, Sudbury, and route 117.
- Listing Status:
- Active
- Date Added:
- September 28, 2026
- Data Last Updated:
- October 5, 2026 at 7:07AM
- Listing Office:
- Compass : 617-206-3333
- Listing Agent:
- Team Suzanne and Company : 781-275-2156
- MLS ID:
- 73583534

- General: Porch - EnclosedPatioStorageGarden
- Style: ColonialOther (See Remarks)
- Parking: Off StreetPavedParking spaces: 2
- Roofing: Shingle
- General: FrameStone
- Road/Access: Public
- Originating MLS: MLS Property Information Network
- County: Middlesex
- Zoning: R13635667
- Fencing: Fenced/Enclosed
- Utilities: for Electric Rangefor Electric DryerWasher HookupIcemaker Connection100 Amp Service
- Water: Public
- Sewer: Public Sewer
- Source: MLS Property Information Network
- Exclusions: Dining Room And First Floor Bedroom Window Treatments And Hardware
This listing courtesy of Team Suzanne and Company , Compass
Monthly Payment
- Principal & Interest $
- Property Taxes $
- Home Insurance $
- VA Funding Fee $