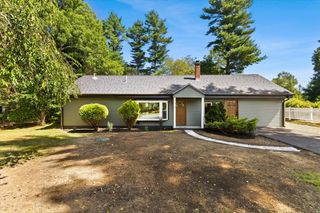
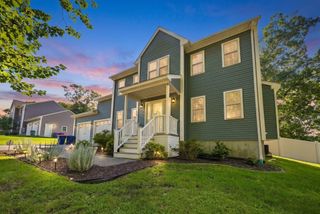
30 Wood Duck Road, Acushnet, MA 02743
- 3 beds |
- 2 baths |
- 1,508 sqft
 Single-Family Home
 Built in 2001
 2.11acre lot
 2 car garage
 $464/sqft
 Listed 10 hours ago
Property Description
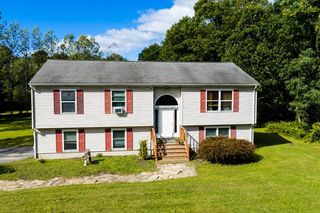
30 Wood Duck Road in Acushnet, Massachusetts, presents a refined opportunity to own an inviting single-family ranch residence. Constructed in 2001 and offering 1,508 square feet of living space, this move-in-ready home is defined by its thoughtful layout and enduring architectural appeal. The property sits on an expansive 91,912-square-foot lot, providing a generous sense of space and tranquility. The heart of the home is an open-plan kitchen, which integrates seamlessly with the living area to facilitate effortless daily living and hosting. Outfitted with stainless steel appliances, the kitchen functions as a practical hub for culinary endeavors. Adjacent to this space, the living room serves as a central gathering point, anchored by a fireplace that adds a refined focal point to the interior design. This residence features three well-proportioned bedrooms and two full bathrooms, offering versatile accommodation suited to various lifestyle needs. The exterior architecture reflects the classic ranch aesthetic, complemented by the convenience of a built-in, two-car garage. A porch provides an ideal transition space for enjoying the significant outdoor grounds associated with the property. We invite you to schedule a private viewing to experience the balanced design and functional elegance of this Acushnet residence firsthand.
- Listing Status:
- Active
- Date Added:
- October 26, 2026
- Data Last Updated:
- October 26, 2026 at 3:07PM
- Listing Office:
- Pelletier Realty, Inc. : 508-995-2676
- Listing Agent:
- Debra Richard : 508-525-0019
- MLS ID:
- 73594984

- General: DeckRain GuttersStorage
- Style: Ranch
- Parking: UnderOff StreetPavedParking spaces: 12
- Roofing: Shingle
- General: FrameConcrete Perimeter
- Road/Access: Public
- Originating MLS: MLS Property Information Network
- County: Bristol
- Zoning: Res4033603
- Utilities: Circuit Breakers
- Water: Private
- Sewer: Private Sewer
- Source: MLS Property Information Network
This listing courtesy of Debra Richard , Pelletier Realty, Inc.
Monthly Payment
- Principal & Interest $
- Property Taxes $
- Home Insurance $
- VA Funding Fee $