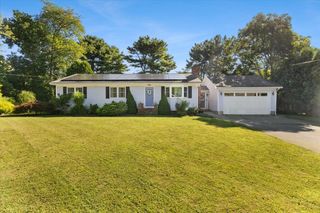
60 Avery St, New Bedford, MA 02745
- 3 beds |
- 3 baths |
- 1,704 sqft
 Single-Family Home
  Built in 2021
  7,841sqft lot
 2 car garage
  $381/sqft
  Listed 8 days ago
Property Description
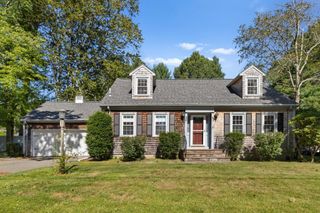
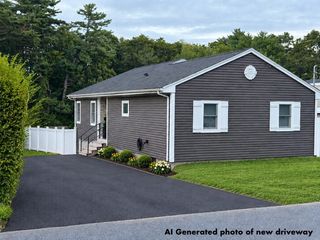
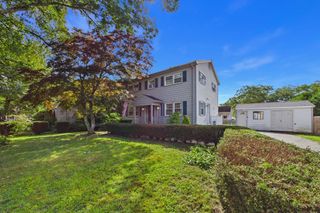
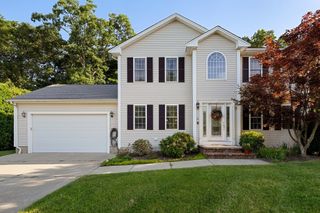
Welcome to 60 Avery St, where newer construction, thoughtful design and everyday comfort come together on a dead end street in the far north end of New Bedford. Built in 2021, this beautifully maintained 3-bedroom, 2.5-bath home offers a 2 car garage, 1,704 sq ft of stylish living space, not including the basement. The kitchen is centered around a spacious island, creating the perfect setting for casual meals, entertaining and gathering. A welcoming living room with fireplace adds warmth and character, while a dedicated laundry room provides added convenience. Outside, the fully fenced yard offers a private space for entertaining, pets or simply enjoying the outdoors, complemented by a porch for relaxing. An attached two-car garage provides ample parking and storage. Set on an 8,002 sq ft lot, this move-in-ready home combines modern finishes, generous outdoor space and the ease of a home built just five years ago.
- Listing Status:
- Active
- Date Added:
- September 6, 2026
- Data Last Updated:
- September 14, 2026 at 7:07AM
- Listing Office:
- RE/MAX Vantage : 774-992-0297
- Listing Agent:
- Melisa Gagne : 508-264-6905
- MLS ID:
- 73572486

- General: PorchDeckFenced Yard
- Style: Colonial
- Parking: AttachedPaved DriveOff StreetParking spaces: 6
- Roofing: Shingle
- General: FrameConcrete Perimeter
- Road/Access: Public
- Originating MLS: MLS Property Information Network
- County: Bristol
- Zoning: RAM:0130B L:07892906643
- Fencing: Fenced
- Utilities: 200+ Amp Service
- Water: Public
- Sewer: Public Sewer
- Source: MLS Property Information Network
- Exclusions: Washing MachineDryer And Garage Refrigerator Not Included In Sale.
This listing courtesy of Melisa Gagne , RE/MAX Vantage
Monthly Payment
- Principal & Interest $
- Property Taxes $
- Home Insurance $
- VA Funding Fee $

 New - 1 day ago