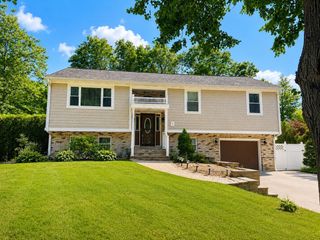
53 Eleanor St, Dartmouth, MA 02747
- 3 beds |
- 3 baths |
- 1,960 sqft
 Single-Family Home
  Built in 1965
  0.36acre lot
 2 car garage
  $357/sqft
  Listed 4 days ago
Property Description
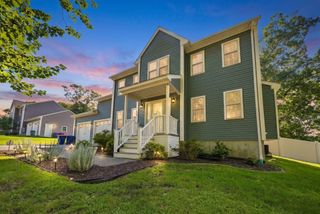
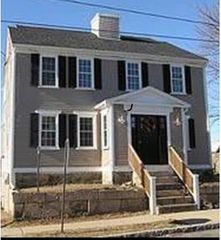
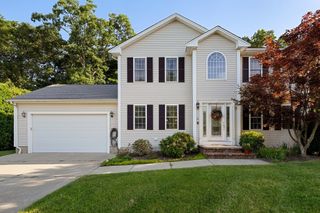
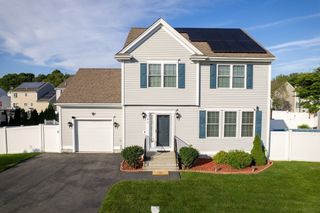
Welcome to 53 Eleanor St, Dartmouth, MA, a beautifully maintained single-family residence built in 1965, offering 1,960 square feet of comfortable living space. This attractive Cape Cod-style home is in great condition and offers an inviting blend of comfort and convenience. The kitchen features sleek stainless steel appliances and provides a functional space for everyday cooking and entertaining. Adjacent, the living room offers a welcoming atmosphere centered around a cozy fireplace. One of the bathrooms features a refreshing rainfall shower, adding a spa-like touch to the daily routine. Outside, enjoy a private, fenced-in yard with a fire pit and inviting outdoor dining area, perfect for entertaining or relaxing. Recent updates include a new roof and new oil tank, providing added peace of mind. An attached two-car garage completes this appealing Dartmouth home.
- Listing Status:
- Active
- Date Added:
- September 10, 2026
- Data Last Updated:
- September 14, 2026 at 6:08AM
- Listing Office:
- Redfin Corp. : 617-340-7803
- Listing Agent:
- Brendan Henry : 857-939-1800
- MLS ID:
- 73575333

- General: PatioSprinkler System
- Style: Cape
- Parking: AttachedPaved DriveOff StreetPavedParking spaces: 8
- Roofing: Shingle
- Windows: Skylight(s)
- General: FrameConcrete Perimeter
- Originating MLS: MLS Property Information Network
- County: Bristol
- Zoning: SRAM:0182 B:0029 L:00002790675
- Water: Public
- Sewer: Public Sewer
- Source: MLS Property Information Network
This listing courtesy of Brendan Henry , Redfin Corp.
Monthly Payment
- Principal & Interest $
- Property Taxes $
- Home Insurance $
- VA Funding Fee $