2 Cutter Ln, Dartmouth, MA 02748
- 4 beds |
- 3 baths |
- 2,096 sqft
 Single-Family Home
  Built in 1996
  8,276sqft lot
 1 car garage
  $334/sqft
  Listed 1 day ago
Property Description
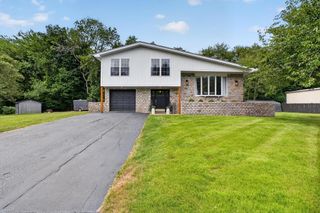
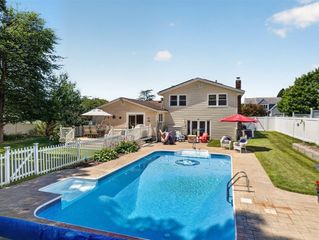
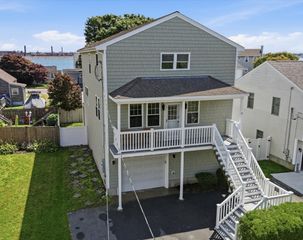
Welcome to 2 Cutter Lane, a beautifully updated raised ranch tucked away on a cul-de-sac in desirable South Dartmouth. Situated on a corner lot, this well-maintained home offers a flexible layout with plenty of space for today’s lifestyle. The main level features an inviting open floor plan with an updated kitchen and baths, dining area, spacious living room and comfortable bedrooms. The maintenance free deck overlooking the backyard is perfect for relaxing, entertaining or enjoying the warmer months. The finished lower level adds exceptional versatility, featuring its own updated kitchen, full bathroom, additional laundry and living space—offering extraordinary potential for an in-law setup, extended family, guests or a private home office. Additional highlights include central air, natural gas heat and an attached garage. A wonderful opportunity to own a move-in-ready home in a convenient South Dartmouth location close to schools, shopping, highways and area amenities.
- Listing Status:
- Active
- Date Added:
- August 19, 2026
- Data Last Updated:
- August 20, 2026 at 3:07PM
- Listing Office:
- RE/MAX Vantage : 774-992-0297
- Listing Agent:
- Michele Rapoza : 508-536-8304
- MLS ID:
- 73565456

- General: Deck
- Style: Raised Ranch
- Parking: AttachedOff StreetParking spaces: 3
- General: Concrete Perimeter
- HOA Amenities: 80.0Quarterly
- Originating MLS: MLS Property Information Network
- County: Bristol
- Zoning: GRM:0132 B:0048 L:00062785261
- Utilities: for Gas Range
- Water: Public
- Sewer: Public Sewer
- Source: MLS Property Information Network
- Exclusions: AppliancesIncluding Both Sets Of Washers And Dryers Are Negotiable With Offers.
This listing courtesy of Michele Rapoza , RE/MAX Vantage
Monthly Payment
- Principal & Interest $
- Property Taxes $
- Home Insurance $
- VA Funding Fee $