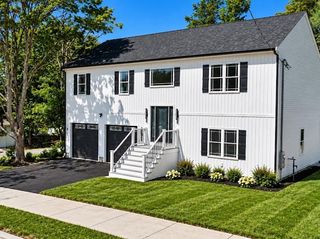
53 Osborne Street, New Bedford, MA 02740
- 3 beds |
- 3 baths |
- 2,000 sqft
 Single-Family Home
  Built in 2007
  3,920sqft lot
 2 car garage
  $290/sqft
  Listed 2 months ago
Property Description
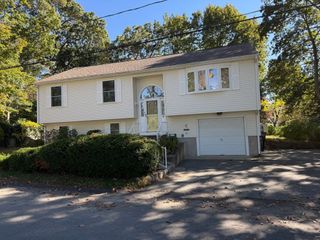
This stunning raised coastal contemporary colonial offers an open, airy floor plan featuring three bedrooms, one full bath, and two half baths. The main level consists of a sun-filled living room that opens to the dining area and expansive kitchen. Step outside and relax on the sprawling 9’x24’ deck with your morning coffee or evening cocktails. Upstairs, the master suite has water views, and two additional bedrooms and a bright office/study provide flexibility for family, guests, or remote work. The full bath has a sitting tub and separate walk-in shower. Gleaming hardwood floors flow throughout the living areas, complemented by tiled kitchen and bath floors, granite/stone countertops, and modern stainless steel appliances. The lower level boasts a tandem 2-car garage, a laundry/utility room, and a convenient 1/2 bath. Built to waterfront area codes, this meticulously maintained home ensures both quality and peace of mind. Enjoy a low-maintenance yard, a private patio, and deeded beach access steps away. This coastal gem truly has all the bells and whistles!
- Listing Status:
- Active
- Date Added:
- August 6, 2026
- Data Last Updated:
- October 26, 2026 at 5:06PM
- Listing Office:
- Kokopelli Realty, LLC : 508-685-5840
- Listing Agent:
- Christine Medeiros : 508-685-5840
- MLS ID:
- 73560016

- Style: Colonial
- Parking: UnderPaved DriveOff StreetPavedParking spaces: 4
- Roofing: Shingle
- Windows: Insulated Windows
- General: FrameSlab
- Road/Access: Public
- Originating MLS: MLS Property Information Network
- County: Bristol
- Zoning: RB2885017
- Utilities: for Electric Rangefor Electric Ovenfor Electric DryerWasher HookupCircuit Breakers200+ Amp Service
- Water: Public
- Sewer: Public Sewer
- Source: MLS Property Information Network
This listing courtesy of Christine Medeiros , Kokopelli Realty, LLC
Monthly Payment
- Principal & Interest $
- Property Taxes $
- Home Insurance $
- VA Funding Fee $