125 Alpha St, Dartmouth, MA 02747
- 4 beds |
- 2 baths |
- 2,024 sqft
 Single-Family Home
  Built in 1975
  0.34acre lot
 1 car garage
  $361/sqft
  Listed 5 days ago
Property Description
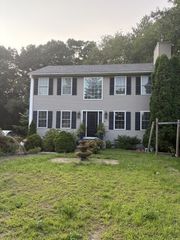
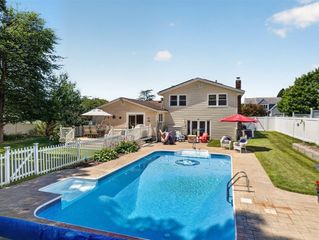
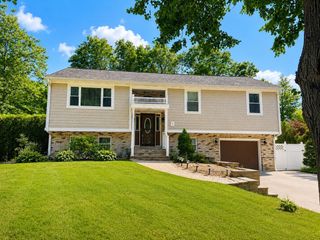
Experience refined living at 125 Alpha St, Dartmouth, a distinguished single-family residence constructed in 1975, offering 2024 square feet of meticulously designed living space. This property presents a unique opportunity for discerning buyers seeking a blend of classic design and contemporary comfort. The residence features four well-appointed bedrooms, providing ample private accommodations. Complementing these are two full bathrooms, each thoughtfully designed to offer both functionality and aesthetic appeal. Further enhancing the property's appeal is a single-space garage, offering convenient and secure parking. The expansive 14,810 square foot lot provides a generous outdoor environment and abuts conservation in the back, ideal for various recreational pursuits or tranquil relaxation. We invite you to discover the sophisticated lifestyle awaiting at this exceptional Dartmouth address. Patio off the first level bedroom great for a relaxing setting. There is a deck off the dining area which works well for outdoor entertaining with plenty of yard for enjoying family outdoor games.
- Listing Status:
- Active
- Date Added:
- August 15, 2026
- Data Last Updated:
- August 20, 2026 at 3:07PM
- Listing Office:
- Milbury and Company : 508-997-7400
- Listing Agent:
- Linda F. Hopps : 508-965-9274
- MLS ID:
- 73564175

- General: Deck - WoodPatio
- Style: Split Entry
- Parking: AttachedPaved DriveOff StreetParking spaces: 4
- Roofing: Shingle
- General: FrameConcrete Perimeter
- Road/Access: Public
- Originating MLS: MLS Property Information Network
- County: Bristol
- Zoning: sf2787850
- Utilities: for Gas Rangefor Gas Ovenfor Gas DryerCircuit Breakers100 Amp Service
- Water: Public
- Sewer: Public Sewer
- Source: MLS Property Information Network
This listing courtesy of Linda F. Hopps , Milbury and Company
Monthly Payment
- Principal & Interest $
- Property Taxes $
- Home Insurance $
- VA Funding Fee $

 New - 1 day ago