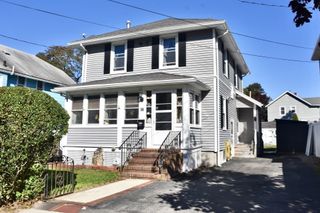
96 Mendall Rd, Acushnet, MA 02743
- 3 beds |
- 2 baths |
- 1,426 sqft
 Single-Family Home
 Built in 2004
 2.75acre lot
 2 car garage
 $421/sqft
 Listed 13 days ago
Property Description
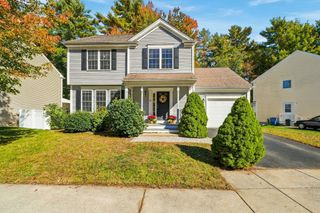
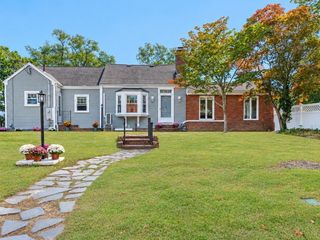
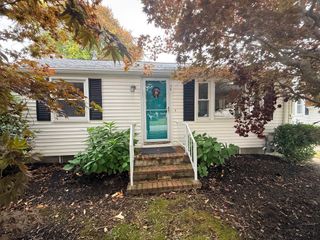
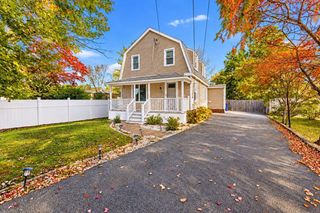
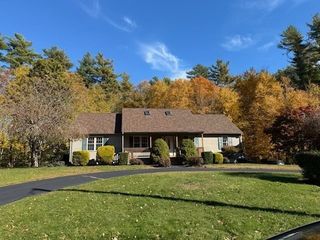
96 Mendall Road, Acushnet — Space, Privacy & Possibilities! Escape the ordinary and discover the lifestyle you’ve been looking for! Set on an impressive 2.75 acres, 96 Mendall Road offers the rare combination of privacy, space, and flexibility that today’s buyers crave. This 3-bedroom, 2 -bath home with a 2-car garage gives you room to spread out, enjoy the outdoors, and create a property that truly fits your lifestyle. Imagine morning coffee surrounded by peaceful scenery, summer gatherings with family and friends, space for gardening, outdoor recreation, or simply enjoying the freedom of having your own land. With 2.75 acres, you have room to dream, grow, and make the most of your surroundings while enjoying a greater sense of privacy than a typical neighborhood setting. Big-ticket peace of mind matters, too! A new septic system will be installed prior to closing, offering buyers added confidence as they plan their next chapter. The 2-car garage provides valuable storage and everyday convenience, while the versatile property offers exciting possibilities for homeowners looking for more than just a house. Whether you're seeking a private retreat, room for hobbies, outdoor space to enjoy, or a place to build equity over time, this Acushnet property deserves a closer look. Enjoy the best of both worlds: a peaceful setting with the opportunity to make it your own. Don't settle for less space and less privacy. Come see the potential, picture the possibilities, and make 96 Mendall Road your next move!
- Listing Status:
- Active
- Date Added:
- October 13, 2026
- Data Last Updated:
- October 26, 2026 at 2:08PM
- Listing Office:
- RE/MAX Vantage : 508-999-4424
- Listing Agent:
- Phillip Medeiros : 508-958-5522
- MLS ID:
- 73590026

- General: DeckPool - Above Ground
- Style: Split Entry
- Pool: Above Ground
- Parking: AttachedOff StreetParking spaces: 10
- Roofing: Shingle
- Windows: Insulated WindowsStorm Window(s)
- General: FrameConcrete Perimeter
- Road/Access: Public
- Originating MLS: MLS Property Information Network
- County: Bristol
- Zoning: RA11.17J4459851
- Utilities: for Electric Rangefor Electric Ovenfor Electric DryerCircuit Breakers200+ Amp Service
- Water: Private
- Sewer: Private Sewer
- Source: MLS Property Information Network
This listing courtesy of Phillip Medeiros , RE/MAX Vantage
Monthly Payment
- Principal & Interest $
- Property Taxes $
- Home Insurance $
- VA Funding Fee $

 New - 9 hours ago