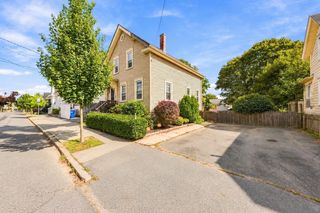
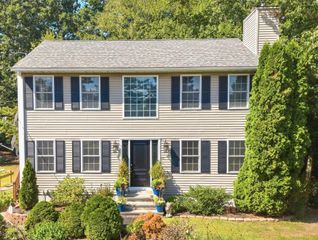
28 Erin Ct, New Bedford, MA 02745
- 3 beds |
- 2 baths |
- 1,536 sqft
 Single-Family Home
 Built in 2003
 8,276sqft lot
 1 car garage
 $351/sqft
 Listed 7 days ago
Property Description
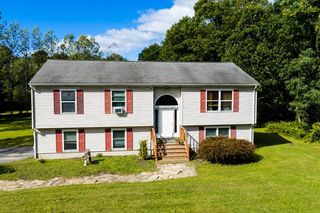
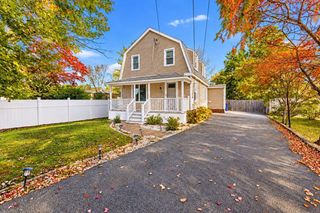
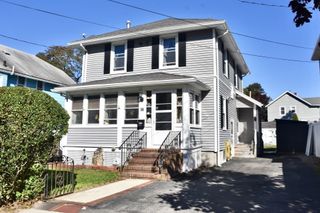
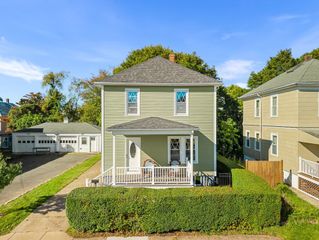
There's something special about finding a place that feels tucked away, yet connected to everything you need. Nestled at the end of a cul-de-sac in New Bedford's North End, this home offers just that, a welcoming setting where comfort, convenience, and possibility come together. From slow mornings with coffee to cozy evenings gathered around the gas fireplace, this home invites you to enjoy life's everyday moments. The main level offers an inviting flow between living and dining spaces, with the convenience of first floor laundry and a half bath thoughtfully incorporated into the layout. Upstairs, three bedrooms offer flexibility for a variety of uses. The primary bedroom features two closets and direct access to the full bathroom, which is also accessible from the hallway. Downstairs, the unfinished walkout basement offers possibilities for future recreational, creative, or functional space, subject to necessary approvals. An attached garage, outdoor deck, and driveway parking add to the home's everyday appeal. With shopping, dining, and major routes nearby, this location makes it easy to enjoy the surrounding area while returning home to a tucked away residential setting. Whether enjoying a quiet evening in or gathering with friends, this home offers a wonderful backdrop for the moments that make a house feel like home. A new address, new possibilities, and a new chapter waiting to unfold.
- Listing Status:
- Active
- Date Added:
- October 19, 2026
- Data Last Updated:
- October 26, 2026 at 1:08PM
- Listing Office:
- RE/MAX Vantage : 774-992-0297
- Listing Agent:
- Tiffany Vieira : 508-496-4055
- MLS ID:
- 73592475

- General: PorchDeck - Wood
- Style: Colonial
- Parking: AttachedPaved DriveOff StreetPavedParking spaces: 2
- Roofing: Shingle
- General: Concrete Perimeter
- Road/Access: Public
- Originating MLS: MLS Property Information Network
- County: Bristol
- Zoning: RAM:0132J L:00454399476
- Utilities: for Gas Rangefor Electric DryerWasher HookupCircuit Breakers
- Water: Public
- Sewer: Public Sewer
- Source: MLS Property Information Network
This listing courtesy of Tiffany Vieira , RE/MAX Vantage
Monthly Payment
- Principal & Interest $
- Property Taxes $
- Home Insurance $
- VA Funding Fee $