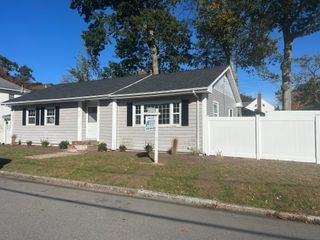
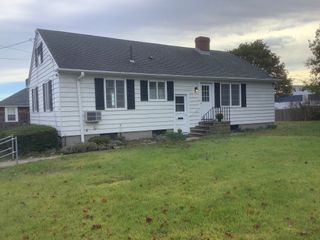
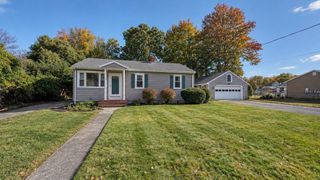
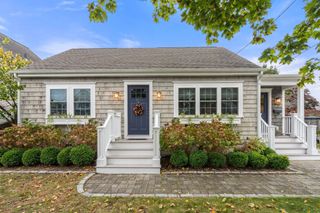
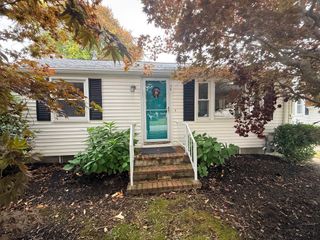
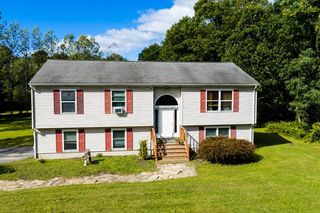
36 Hedge Street, Fairhaven, MA 02719
- 3 beds |
- 2 baths |
- 1,244 sqft
 Single-Family Home
 Built in 1930
 4,792sqft lot
 —— car garage
 $406/sqft
 Listed 17 days ago
Property Description
PRICE JUST REDUCED! Pride of ownership shines throughout this charming Cottage style home which boasts a bright open concept layout featuring 3 bedrooms & 1.5 baths. The welcoming south facing front sun porch is ideal for your morning coffee, offering an effortless flow directly into the living room & adjacent dining room. Your kitchen & half bath, along with the side door entrance complete this 1st floor level. The 2nd floor features 3 bedrooms & a full bath with a step in shower & a hallway with pull down access to the attic. The magic continues outdoors, where your private oasis awaits. The backyard features a stamped concrete patio with a covered overhang veranda, offering an idyllic setting for outdoor seating and enjoying those chilly Fall nights. Surrounded by lush, park-like grounds, this outdoor space provides the ultimate retreat for relaxation or entertaining. This home is perfectly positioned near all daily necessities, including the Boston Train, grocery stores, laundromat, corner convenience store, local bus & major highways, everything right at your fingertips.
- Listing Status:
- Active
- Date Added:
- October 9, 2026
- Data Last Updated:
- October 26, 2026 at 2:08PM
- Listing Office:
- Conway - Mattapoisett : 508-758-4944
- Listing Agent:
- Jane Kalife Paul : 508-971-9824
- MLS ID:
- 73589140

- General: PatioStorageFenced YardOutdoor Gas Grill Hookup
- Style: Cottage
- Parking: Paved DriveOff StreetPavedParking spaces: 2
- Roofing: Shingle
- General: FrameConcrete Perimeter
- Road/Access: Public
- Originating MLS: MLS Property Information Network
- County: Bristol
- Zoning: RAM:0015 L:00743279961
- Fencing: Fenced/EnclosedFenced
- Utilities: for Gas Rangefor Gas Ovenfor Gas DryerWasher HookupGenerator ConnectionOutdoor Gas Grill HookupGenerator100 Amp ServiceGenerator Connection
- Water: Public
- Sewer: Public Sewer
- Source: MLS Property Information Network
This listing courtesy of Jane Kalife Paul , Conway - Mattapoisett
Monthly Payment
- Principal & Interest $
- Property Taxes $
- Home Insurance $
- VA Funding Fee $