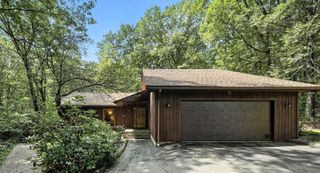
135 Lancaster Dr, Agawam, MA 01001
- 4 beds |
- 3 baths |
- 1,978 sqft
 Single-Family Home
  Built in 2005
  0.53acre lot
 2 car garage
  $323/sqft
  Listed 3 days ago
Property Description
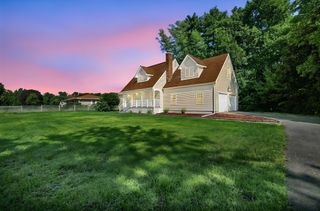
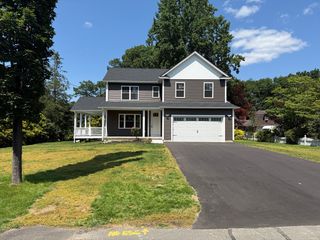
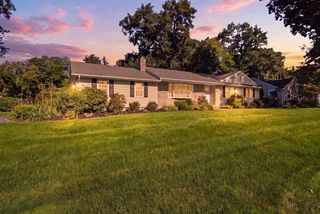
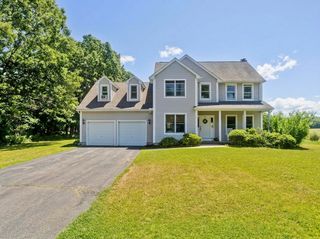
A Real Gem~Spacious & Stunning One-owner home. Exceptional Custom details throughout- Grand Open floor plan, Dream kitchen w/ rich cabinetry, unique Center Island that is the heart of all your daily life & entertaining- S/s applncs -Flow in to a comfortable ,inviting Living room featuring a majestic COFFERED Ceiling, Hwd floors, Pellet Stove and refined craftmanship elevating the atmosphere. ~All rooms w/ 9 ft ceilings, crown moulding ~home office~ -foyer w/ closet~ garage entry w/ closet w/option for first floor laundry. The Luxurious Primary Suite will truly impress - with serene en-suite bath retreat-finished in Italian travertine tiles ,bidet, & LG window to greet the morning light. Enjoy an expansve fin basement (Possible teen-suite/in-law /Game nights- laundry Rm/walk- in~ Modern updates: NEW heating,new roof, new water tank. Enjoy C- air + C- vac, sprinklers sys- A Private Outdoor Oasis w/ covered porch, lush yard & soothing arrays of birds singing offering tranquil ZEN-Must See!
- Listing Status:
- Active
- Date Added:
- August 21, 2026
- Data Last Updated:
- August 24, 2026 at 9:06PM
- Listing Office:
- Coldwell Banker Realty - Western MA : 413-567-8931
- Listing Agent:
- Maria Von Hollander : 413-374-7220
- MLS ID:
- 73565682

- General: PorchCovered Patio/DeckRain GuttersSprinkler SystemScreensInvisible Fence
- Style: Ranch
- Parking: AttachedGarage Door OpenerStorageGarage Faces SidePaved DriveOff StreetPavedParking spaces: 6
- Roofing: Shingle
- Windows: Insulated WindowsScreens
- General: FrameConcrete Perimeter
- Road/Access: Public
- Originating MLS: MLS Property Information Network
- County: Hampden
- Zoning: RA2M:0H12 B:0008 L:464222734
- Fencing: Invisible
- Utilities: for Gas Rangefor Gas DryerWasher HookupCircuit Breakers200+ Amp Service
- Water: Public
- Sewer: Public Sewer
- Source: MLS Property Information Network
- Exclusions: Kichen Bar StoolsOutdoor Decorations/FountainMicrowave.
This listing courtesy of Maria Von Hollander , Coldwell Banker Realty - Western MA
Monthly Payment
- Principal & Interest $
- Property Taxes $
- Home Insurance $
- VA Funding Fee $