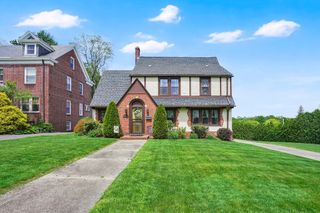
86 Oak Ln, Agawam, MA 01030
- 3 beds |
- 2 baths |
- 2,474 sqft
 Single-Family Home
  Built in 1975
  0.46acre lot
 2 car garage
  $212/sqft
  Listed 10 days ago
Property Description
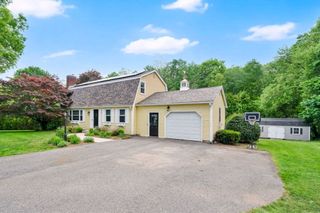
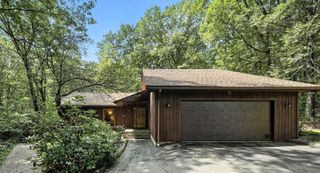
Welcome to 86 Oak Lane in the desirable Feeding Hills section of Agawam. Set on a generous 0.46-acre lot, this well-maintained home offers comfort, space, and versatility. The stunning family room features cathedral ceilings, skylights, tile flooring, and a cozy wood stove, with sliding doors leading to a newly built spacious deck — perfect for entertaining or relaxing outdoors. Hardwood floors flow throughout the main living areas, and the home includes 1.5 baths for added convenience. Above the two-car garage, a large bonus game room with recessed lighting and a pool table provides the ideal space for recreation, a media room, or home office. A rare opportunity in a sought-after neighborhood offering both charm and functionality.
- Listing Status:
- Active
- Date Added:
- May 20, 2026
- Data Last Updated:
- May 30, 2026 at 9:06PM
- Listing Office:
- Berkshire Hathaway HomeServices Realty Professionals : 413-213-1500
- Listing Agent:
- Kimberly Allen Team :
- MLS ID:
- 73521581

- General: DeckDeck - WoodRain GuttersStorageSprinkler SystemFenced Yard
- Style: Colonial
- Parking: AttachedGarage Door OpenerOff StreetParking spaces: 6
- Roofing: Shingle
- Windows: Insulated Windows
- General: FrameBlock
- Road/Access: Public
- Originating MLS: MLS Property Information Network
- County: Hampden
- Zoning: AGM:0G15 B:0002 L:92482074
- Fencing: Fenced
- Water: Public
- Sewer: Private Sewer
- Source: MLS Property Information Network
This listing courtesy of Kimberly Allen Team , Berkshire Hathaway HomeServices Realty Professionals
Monthly Payment
- Principal & Interest $
- Property Taxes $
- Home Insurance $
- VA Funding Fee $

 New - 1 day ago