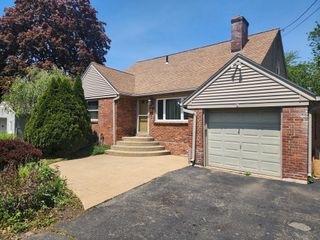
20 Wenonah Pl, Longmeadow, MA 01106
- 3 beds |
- 2 baths |
- 2,045 sqft
 Single-Family Home
  Built in 1927
  10,019sqft lot
 1 car garage
  $232/sqft
  Listed 2 days ago
Property Description
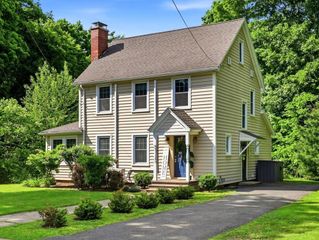
Welcome to this exceptionally well cared for home filled with warmth and thoughtful updates throughout. Hardwood floors throughout adding timeless appeal. The kitchen features granite countertops, newer stainless steel appliances, generous cabinet space, and a convenient mudroom/vestibule entry. A formal dining room with a built-in hutch creates the perfect space for entertaining or everyday living. Stretching from front to back, the oversized living room offers a masonry fireplace, abundant natural light, & access to a versatile sunroom ideal for a home office, den, or relaxing retreat. Upstairs, the spacious primary bedroom includes double closets, while the additional bedrooms are generously sized. The walk-up attic, previously used as an art studio, offers exciting potential for future use. The fenced yard has sprinklers and is meticulously landscaped & maintained . Over the years, the charm & craftsmanship have been wonderfully preserved. Don't miss this opportunity!
- Listing Status:
- Active
- Date Added:
- May 28, 2026
- Data Last Updated:
- May 30, 2026 at 9:06PM
- Listing Office:
- Keller Williams Realty : 413-565-5478
- Listing Agent:
- Richard McCullough Jr. : 413-531-5557
- MLS ID:
- 73525925

- General: Rain GuttersSprinkler SystemScreens
- Style: Colonial
- Parking: AttachedGarage Door OpenerPaved DrivePavedParking spaces: 2
- Roofing: Shingle
- Windows: Storm Window(s)Screens
- General: FrameConventional (2x4-2x6)Brick/Mortar
- Road/Access: Public
- Originating MLS: MLS Property Information Network
- County: Hampden
- Zoning: RA1M:0732 B:0003 L:00142547346
- Utilities: for Gas RangeWasher HookupIcemaker ConnectionCircuit Breakers200+ Amp Service
- Water: Public
- Sewer: Public Sewer
- Source: MLS Property Information Network
This listing courtesy of Richard McCullough Jr. , Keller Williams Realty
Monthly Payment
- Principal & Interest $
- Property Taxes $
- Home Insurance $
- VA Funding Fee $

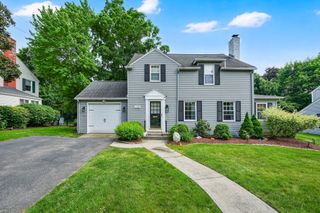
 New - 3 days ago