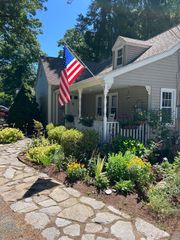
19 Williston Dr, Longmeadow, MA 01106
- 3 beds |
- 3 baths |
- 2,000 sqft
 Single-Family Home
  Built in 1970
  0.52acre lot
 2 car garage
  $250/sqft
  Listed 7 days ago
Property Description
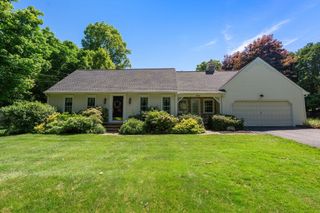
LOCATION! EXCITING OPPORTUNITY! GREAT POTENTIAL! Comfortable 6 room, 3 Bedroom, 2.5 Bathroom, 2000SF Ranch, set on a half acre, level lot offers a convenient central location near Longmeadow shops, schools, fields, and town amenities. Bring your contractor, painter, and decorator to transform this wonderful home to modern-day standards! Hardwood flooring is in many rooms. Stunning blue stone fireplace accents the family room which has slider access to the deck & back yard. Entry hall opens to the dine-in kitchen with built-in hutch & to a combination Living/Formal dining room. Primary bedroom suite already has an updated tiled walk-in shower bathroom. Hall bath requires some repairs. 2 more bedrooms & guest half-bath round out the main level. 1st floor laundry truly allows one-level living. Lower level offers cedar closet, storage areas & space to create more finished living area. Circular Driveway is a great convenience! Priced Below Assessment! Don't wait! Make it yours today!
- Listing Status:
- Active
- Date Added:
- May 23, 2026
- Data Last Updated:
- May 30, 2026 at 10:08PM
- Listing Office:
- William Raveis R.E. & Home Services : 413-565-2111
- Listing Agent:
- The Suzanne White Team : 413-530-7363
- MLS ID:
- 73523144

- General: DeckRain GuttersScreens
- Style: Ranch
- Parking: AttachedGarage Door OpenerPaved DriveOff StreetPavedParking spaces: 4
- Roofing: Shingle
- Windows: Screens
- General: FrameConcrete Perimeter
- Road/Access: Public
- Originating MLS: MLS Property Information Network
- County: Hampden
- Zoning: RA2M:0783 B:0027 L:00552547726
- Utilities: for Electric DryerWasher HookupCircuit Breakers
- Water: Public
- Sewer: Public Sewer
- Source: MLS Property Information Network
This listing courtesy of The Suzanne White Team , William Raveis R.E. & Home Services
Monthly Payment
- Principal & Interest $
- Property Taxes $
- Home Insurance $
- VA Funding Fee $

 New - 2 days ago