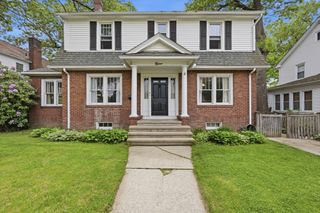
32 Lincoln Rd, Longmeadow, MA 01106
- 3 beds |
- 2 baths |
- 1,768 sqft
 Single-Family Home
  Built in 1947
  0.76acre lot
 —— car garage
  $240/sqft
  Listed 3 days ago
Property Description
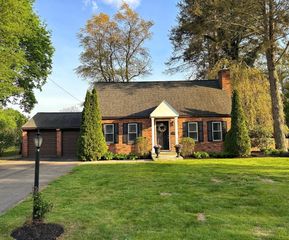
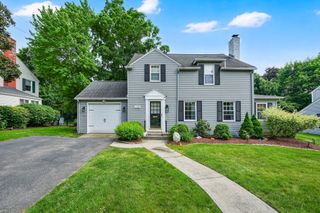
Impressive colonial style home set on .76 acre private lot in desirable Longmeadow, surrounded by conservation land! This 3 bedroom home offers the perfect blend of character, comfort, & modern updates. Features include gleaming wood flooring, neutral decor, fireplace, Harvey replacement windows, and 6 energy-efficient mini-splits. Stunning 3rd floor bonus space offers beautiful wood flooring, custom wood walls & ceiling, built-in bookshelves, and its own mini-split—perfect for family room, home office, or creative retreat. Remodeled 1st floor bath w/shower(2017) adds convenience & style. The well-equipped kitchen features granite & terracotta countertops, stainless appliances, recessed lighting, double sink, & wine fridge. Relax in the sunroom, ideal for reading or working from home. Step outside to enjoy the private back deck(2015), fenced backyard, 2nd driveway, vinyl storage shed(2017), newer gutters w/leaf guards(2020), & connection for generator. Deferred showings until 5/30.
- Listing Status:
- Active
- Date Added:
- May 27, 2026
- Data Last Updated:
- May 30, 2026 at 9:06PM
- Listing Office:
- Berkshire Hathaway HomeServices Realty Professionals : 413-568-2405
- Listing Agent:
- Jen Wilson Home Team : 413-575-4115
- MLS ID:
- 73524647

- General: Deck - WoodFenced Yard
- Style: Colonial
- Parking: Paved DriveOff StreetPavedParking spaces: 4
- Roofing: Asphalt/Composition Shingles
- Windows: Insulated Windows
- General: FrameBlock
- Road/Access: Public
- Originating MLS: MLS Property Information Network
- County: Hampden
- Zoning: RA1M:0453 B:0006 L:00292545379
- Fencing: Fenced/EnclosedFenced
- Utilities: for Gas Rangefor Gas DryerWasher HookupGenerator ConnectionCircuit Breakers100 Amp ServiceGenerator Connection
- Water: Public
- Sewer: Public Sewer
- Source: MLS Property Information Network
This listing courtesy of Jen Wilson Home Team , Berkshire Hathaway HomeServices Realty Professionals
Monthly Payment
- Principal & Interest $
- Property Taxes $
- Home Insurance $
- VA Funding Fee $

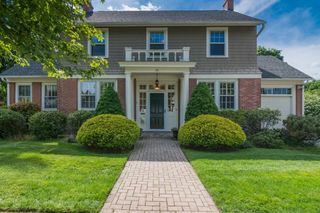
 New - 2 days ago