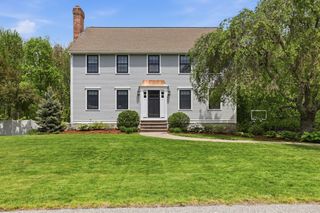
4 Point Shore Overlook, Amesbury, MA 01913
- 4 beds |
- 4 baths |
- 3,480 sqft
 Single-Family Home
  Built in 2017
  0.33acre lot
 2 car garage
  $431/sqft
  Listed 17 days ago
Property Description
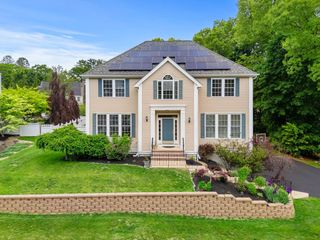
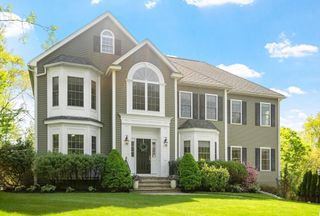
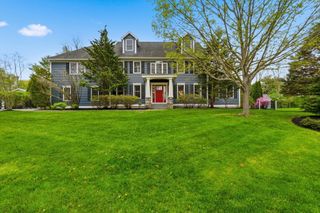
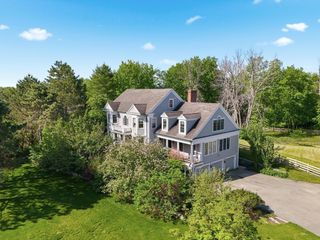
Set within one of Amesbury’s most coveted neighborhoods, this Point Shore Colonial is a meticulously curated residence offering elevated luxury with Merrimack River views & a serene conservation backdrop. Exquisite craftsmanship defines the home with rich hardwood flooring, crown molding, custom millwork & sophisticated designer finishes throughout. The chef’s kitchen is a showpiece, appointed with Sub-Zero & Wolf appliances, granite surfaces, oversized island, custom ceiling-height cabinetry, seamlessly flowing into elegant living & dining spaces centered around a gas fireplace. Designed for exceptional comfort, the home features two luxurious primary suites, including a sought-after first-floor suite. Expansive bonus & recreation spaces offer remarkable flexibility to tailor to your needs - relaxation or entertaining. Outdoors, professionally designed landscaping, custom stone walls, private patio & elevated Trex deck create a stunning retreat immersed in natural beauty.
- Listing Status:
- Active
- Date Added:
- May 13, 2026
- Data Last Updated:
- May 30, 2026 at 8:08PM
- Listing Office:
- Gibson Sotheby's International Realty : 978-255-3569
- Listing Agent:
- Kevin Fruh : 978-500-7409
- MLS ID:
- 73517966

- General: PorchDeck - CompositeRain GuttersProfessional LandscapingDecorative LightingGardenStone WallOutdoor Gas Grill Hookup
- Style: Colonial
- Parking: AttachedGarage Door OpenerOff StreetPavedParking spaces: 6
- Roofing: Shingle
- Windows: Insulated Windows
- General: FrameConcrete Perimeter
- Originating MLS: MLS Property Information Network
- County: Essex
- Zoning: RESM:91 B:0018.G4940756
- View: Scenic View(s)View
- Utilities: for Electric Rangefor Electric Ovenfor Electric DryerWasher HookupIcemaker ConnectionOutdoor Gas Grill HookupCircuit Breakers
- Water: Public
- Sewer: Public Sewer
- Source: MLS Property Information Network
This listing courtesy of Kevin Fruh , Gibson Sotheby's International Realty
Monthly Payment
- Principal & Interest $
- Property Taxes $
- Home Insurance $
- VA Funding Fee $

 New - 1 day ago