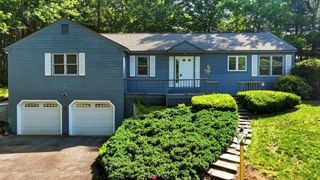
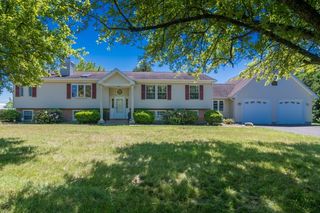
208 Rolling Ridge Rd, Amherst, MA 01002
- 4 beds |
- 2 baths |
- 2,148 sqft
 Single-Family Home
  Built in 1963
  0.61acre lot
 1 car garage
  $310/sqft
  Listed 4 months ago
Property Description
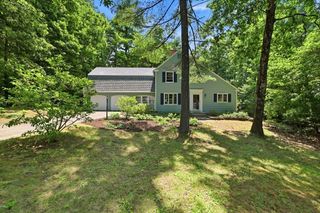
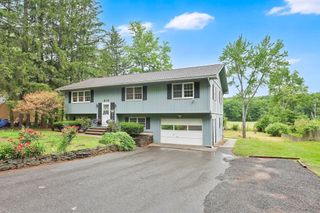
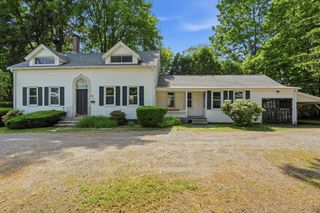
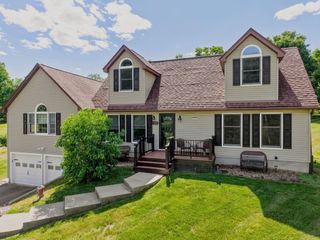
Move right into this lovingly updated home featuring new windows, beautifully refinished hardwood floors, fresh interior paint, and newly renovated bathrooms. Thoughtfully designed for flexible living, the main level offers two bedrooms and a full bath, making one-level living an easy option. The spacious fireplaced living room serves as the heart of the home, flowing seamlessly into the den, dining room, and kitchen—ideal for both everyday living and entertaining. Upstairs, you'll find two additional bedrooms, a full bath, and a walk-in attic that provides abundant storage with exciting potential for future expansion. Set on a corner lot in a peaceful North Amherst neighborhood, this well-built home has been lovingly maintained by its original owner and is ready to welcome its next chapter. Enjoy nearby scenic walking trails, beautiful sunsets, and a convenient location just minutes from Amherst Center, Cushman and the Mill District. Outside, a charming brick patio offers the perfect setting for birdwatching, summer cookouts, or relaxing with friends. A large, dry basement and attached one-car garage provide excellent storage and functionality, completing this exceptional home.
- Listing Status:
- Active
- Date Added:
- March 9, 2026
- Data Last Updated:
- July 30, 2026 at 1:06AM
- Listing Office:
- William Raveis R.E. & Home Services : 413-549-3700
- Listing Agent:
- Sherri Willey : 413-374-8106
- MLS ID:
- 73484135

- General: PatioRain GuttersScreens
- Style: Cape
- Parking: AttachedGarage Door OpenerStorageInsulatedOff StreetParking spaces: 4
- Roofing: Shingle
- Windows: Insulated WindowsScreens
- General: FrameConcrete Perimeter
- Road/Access: Public
- Originating MLS: MLS Property Information Network
- County: Hampshire
- Zoning: RNM:0005C B:0000 L:01203007274
- Utilities: for Electric Rangefor Electric DryerWasher HookupIcemaker ConnectionCircuit Breakers
- Water: Public
- Sewer: Public Sewer
- Source: MLS Property Information Network
This listing courtesy of Sherri Willey , William Raveis R.E. & Home Services
Monthly Payment
- Principal & Interest $
- Property Taxes $
- Home Insurance $
- VA Funding Fee $