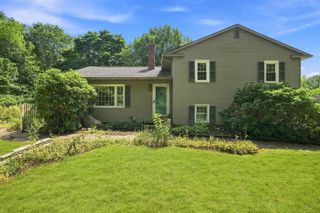
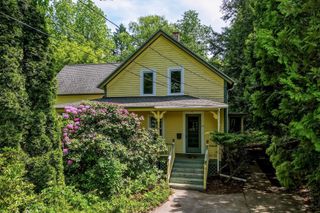
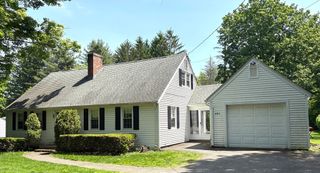
210 Strong St, Amherst, MA 01002
- 5 beds |
- 2 baths |
- 1,834 sqft
 Single-Family Home
  Built in 1969
  0.46acre lot
 1 car garage
  $314/sqft
  Listed 19 days ago
Property Description
Walking distance to UMass Amherst, this beautifully updated home offers an exceptional opportunity for homeowners and investors alike. With its prime location and flexible floor plan, the property is ideal for those seeking a primary residence with potential for additional rental income or a smart investment near campus. Freshly painted throughout, the bright, move-in-ready interior features an open-concept main level with effortless flow between the living room, dining area and kitchen—perfect for everyday living and entertaining. Large windows provide abundant natural light and peaceful wooded views. The finished walk-out lower level adds valuable living space with a spacious family room, two additional rooms and a full bath, plus direct access to the backyard and garage. This versatile layout offers numerous possibilities for extended family, guests, home offices or additional living arrangements. With no rear neighbors and protected open space bordering the property, enjoy a rare combination of privacy, convenience and income potential—all within walking distance to UMass!
- Listing Status:
- Active
- Date Added:
- August 26, 2026
- Data Last Updated:
- September 14, 2026 at 1:09PM
- Listing Office:
- Today Real Estate, Inc. : 413-579-8555
- Listing Agent:
- Karen Kopeski : 413-427-2390
- MLS ID:
- 73568526

- General: BalconyRain Gutters
- Style: Raised RanchSplit Entry
- Parking: AttachedUnderGarage Faces SideOff StreetParking spaces: 5
- Roofing: Shingle
- General: FrameConcrete Perimeter
- Road/Access: Public
- Originating MLS: MLS Property Information Network
- County: Hampshire
- Zoning: R3008327
- Utilities: for Electric Rangefor Electric Ovenfor Electric DryerWasher Hookup200+ Amp Service
- Water: Public
- Sewer: Public Sewer
- Source: MLS Property Information Network
This listing courtesy of Karen Kopeski , Today Real Estate, Inc.
Monthly Payment
- Principal & Interest $
- Property Taxes $
- Home Insurance $
- VA Funding Fee $