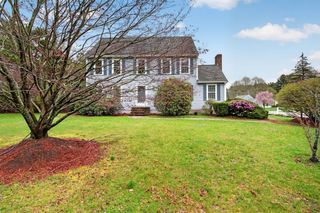
7 Farrwood Dr, Andover, MA 01810
- 4 beds |
- 3 baths |
- 2,527 sqft
 Single-Family Home
  Built in 1966
  1acre lot
 2 car garage
  $387/sqft
  Listed 5 days ago
Property Description
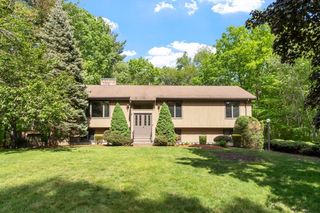
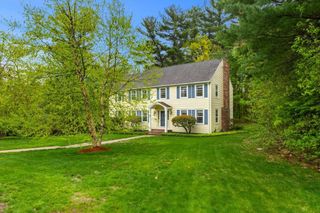
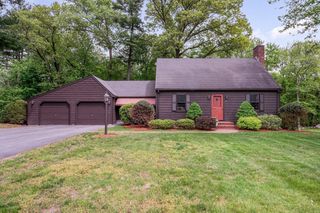
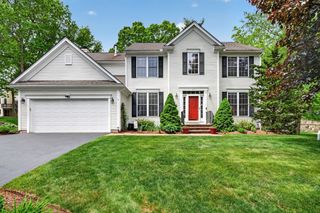
Rare opportunity to own a spacious 4 bedroom w updated master bath, heat pump splitters, gas fireplace, whole house backup generator & Harvey windows throughout. Main bed has vaulted ceilings & 2 skylights. A few options for family rooms or offices. Three finished lower level rooms and a large unfinished storage space w bulkhead. Attached 2 car garage. Opportunities for your updates too. Inground pool w 10 feet deep end. Pool was open in 2025. Sitting on a beautiful South Andover acre lot near Harold Parker Forest, commuter routes, and the highly regarded Bancroft Elementary & Doherty Middle School districts makes this neighborhood Very desirable. Roof's open exposure makes this electric home a good prospect for solar panels. There is natural gas line to the house. Mature landscaping. Well maintained; see attachment for list of work permits filed w Building department. The combination of location, pretty lot, and flexible living space is compelling! OH Sat 11-1 & Sun 1-3pm
- Listing Status:
- Active
- Date Added:
- May 25, 2026
- Data Last Updated:
- May 30, 2026 at 12:08PM
- Listing Office:
- RE/MAX Partners : 978-475-2100
- Listing Agent:
- The Carroll Group : 978-475-2100
- MLS ID:
- 73521906

- General: Pool - Inground HeatedRain GuttersScreens
- Pool: Pool - Inground Heated
- Parking: AttachedGarage Door OpenerStorageWorkshop in GaragePaved DrivePavedParking spaces: 8
- Roofing: Shingle
- Windows: Insulated WindowsScreens
- General: FrameConcrete Perimeter
- Road/Access: Public
- Originating MLS: MLS Property Information Network
- County: Essex
- Zoning: SRC1839596
- Fencing: Fenced/Enclosed
- Utilities: for Electric Rangefor Electric DryerGeneratorCircuit Breakers
- Water: Public
- Sewer: Private Sewer
- Source: MLS Property Information Network
This listing courtesy of The Carroll Group , RE/MAX Partners
Monthly Payment
- Principal & Interest $
- Property Taxes $
- Home Insurance $
- VA Funding Fee $

 New - 2 days ago