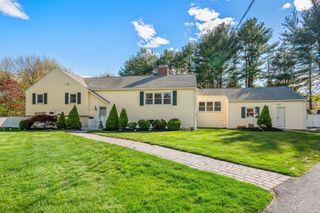
23 Palomino Dr, North Andover, MA 01845
- 4 beds |
- 3 baths |
- 2,752 sqft
 Single-Family Home
  Built in 2001
  0.25acre lot
 2 car garage
  $363/sqft
  Listed 3 days ago
Property Description
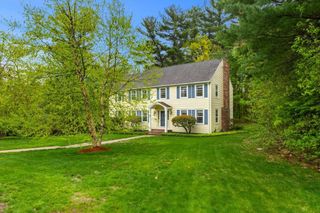
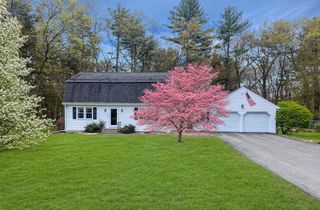
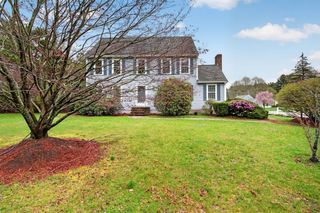
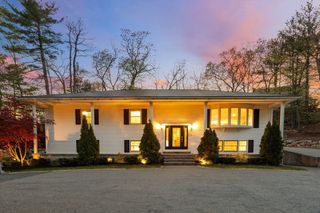
Must-see property on a quiet street in the Forest View Estates neighborhood and in the Franklin School District! This beautifully maintained Colonial offers a classic floor plan w/ a 2-story foyer, private first-floor home office, formal living & dining rooms w/ crown molding, wainscoting, and hardwood floors. The updated eat-in kitchen features granite countertops, center island, new SS appliances, and slider access to the rear deck. The adjacent family room is light and bright with fireplace and great natural sunlight. Upstairs you’ll find 4 spacious bedrooms, ample closet space, and 2 updated full baths including the primary suite with tray ceiling, walk-in closet, and spa-like bath. Convenient second-floor laundry. Beautifully landscaped yard with flowering trees, shrubs, bushes, and patio area perfect for outdoor enjoyment. Newer HVAC system, HWH, and maintenance-free vinyl siding. Truly move-in condition in a prime location close to shopping, commuter routes, and local amenities!
- Listing Status:
- Active
- Date Added:
- May 27, 2026
- Data Last Updated:
- May 30, 2026 at 7:08AM
- Listing Office:
- RE/MAX Partners : 978-475-2100
- Listing Agent:
- The Carroll Group : 978-475-2100
- MLS ID:
- 73525016

- General: DeckPatioRain GuttersProfessional LandscapingScreens
- Style: Colonial
- Parking: AttachedPaved DriveOff StreetParking spaces: 6
- Roofing: Shingle
- Windows: Insulated WindowsScreens
- General: FrameConcrete Perimeter
- Road/Access: Public
- HOA Amenities: 250.0Annually
- Originating MLS: MLS Property Information Network
- County: Essex
- Zoning: VRM:00108 B:C0136 L:000003767869
- Utilities: for Electric Rangefor Electric Ovenfor Electric Dryer220 VoltsCircuit Breakers200+ Amp Service
- Water: Public
- Sewer: Public Sewer
- Source: MLS Property Information Network
This listing courtesy of The Carroll Group , RE/MAX Partners
Monthly Payment
- Principal & Interest $
- Property Taxes $
- Home Insurance $
- VA Funding Fee $

 New - 3 days ago