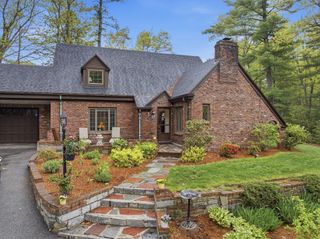
110 Flint Farm Rd, Middleton, MA 01949
- 4 beds |
- 3 baths |
- 3,197 sqft
 Single-Family Home
  Built in 1996
  1.34acre lot
 2 car garage
  $372/sqft
  Listed 3 days ago
Property Description
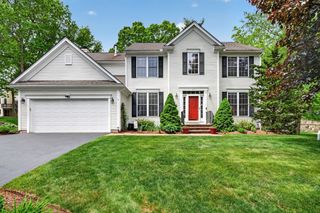
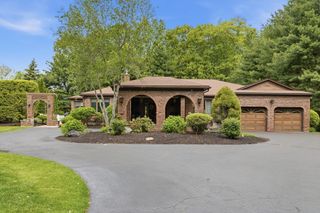
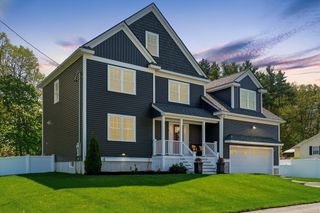
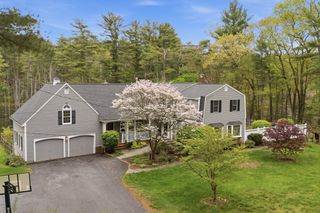
Tucked into Flint Farm, a quiet 11-home subdivision with easy access to Route 62, this home offers the space, setting, and natural light buyers hope to find in Middleton. Set on 1.34 acres, the home has 4 bedrooms, 2.5 baths, 3,197 sq ft, and a full basement with room for future expansion. The main level feels bright and open with hardwood floors, soaring ceilings, skylights, large windows, and a kitchen built for everyday living with a granite island, granite countertops, stainless steel appliances, and double wall oven. The kitchen flows into the living area and out to a back deck overlooking a private, wooded yard. A sunroom with walls of glass adds another peaceful spot to enjoy the setting. Important updates include an 10-year-old roof and 8-year-old furnace. A rare combination of privacy, natural light, and neighborhood feel in one of Middleton’s most desirable pockets. Schedule your private showing today.
- Listing Status:
- Active
- Date Added:
- May 27, 2026
- Data Last Updated:
- May 30, 2026 at 7:08AM
- Listing Office:
- Century 21 North East : 781-933-0005
- Listing Agent:
- Cudmore and Associates : 978-423-6771
- MLS ID:
- 73524561

- General: Deck - WoodRain GuttersScreens
- Style: Colonial
- Parking: AttachedUnderGarage Door OpenerPaved DriveOff StreetPavedParking spaces: 6
- Roofing: Shingle
- Windows: Skylight(s)Insulated WindowsScreens
- General: FrameConcrete Perimeter
- Road/Access: Public
- Originating MLS: MLS Property Information Network
- County: Essex
- Zoning: R1B3788304
- Utilities: for Gas RangeCircuit Breakers200+ Amp Service
- Water: Private
- Sewer: Private Sewer
- Source: MLS Property Information Network
- Exclusions: Chandolier In Dining Room Is Excluded In The Sale.
This listing courtesy of Cudmore and Associates , Century 21 North East
Monthly Payment
- Principal & Interest $
- Property Taxes $
- Home Insurance $
- VA Funding Fee $

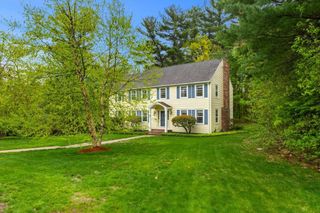
 New - 3 days ago