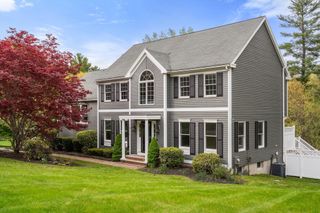
3 Driftwood Lane, Lynnfield, MA 01940
- 3 beds |
- 3 baths |
- 3,440 sqft
 Single-Family Home
  Built in 1986
  0.68acre lot
 2 car garage
  $407/sqft
  Listed 3 days ago
Property Description
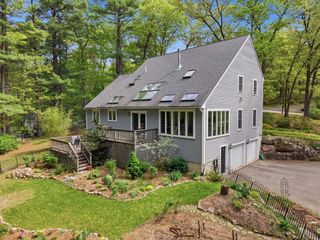
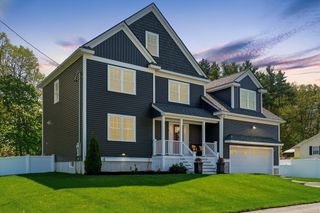
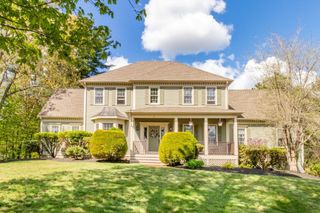
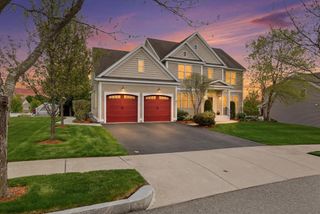
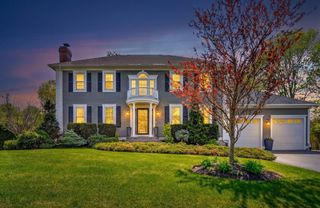
Custom one-level brick ranch with high ceilings and open floor plan. Welcoming double-door marble foyer leads to elegant vaulted family room, White Fireplace living room, formal dining, and tucked away first-floor office. Family room with slider doors opens to a private fenced yard and an expansive eat-in kitchen featuring white cabinetry and quartz countertops. The kitchen connects to a cozy white brick fireplace sitting room. Luxurious master suite includes a newly remodeled marble bath with rain shower heads, oversized seat, and large walk-in closet/dressing room. Bedrooms two and three share a modern bathroom with dual rain showers, seats, and double sinks. Updated mudroom with laundry, flexible lower-level space ideal nanny-suite, third bath, and access to heated two-car garage with epoxy floor. Convenient 4-bedroom septic and horseshoe heated driveway complete this unique home. Top Rated Schools, minutes to Market Street; Wholefoods, Starbucks, Fine dining and all major rtes
- Listing Status:
- Active
- Date Added:
- May 27, 2026
- Data Last Updated:
- May 30, 2026 at 12:08PM
- Listing Office:
- Compass : 617-206-3333
- Listing Agent:
- Nikki Martin Team : 781-710-1440
- MLS ID:
- 73524695

- General: Porch - EnclosedPatioRain GuttersProfessional LandscapingSprinkler SystemFenced Yard
- Style: Ranch
- Parking: AttachedGarage Door OpenerDrivewayPavedParking spaces: 6
- Roofing: Shingle
- Windows: Insulated WindowsStorm Window(s)
- General: BrickConcrete PerimeterSlab
- Road/Access: Public
- Originating MLS: MLS Property Information Network
- County: Essex
- Zoning: Residentia1982182
- Fencing: Fenced/EnclosedFenced
- Utilities: for Electric Rangefor Electric OvenCircuit Breakers
- Water: Public
- Sewer: Private Sewer
- Source: MLS Property Information Network
- Exclusions: See Inclusion/Exclusion
This listing courtesy of Nikki Martin Team , Compass
Monthly Payment
- Principal & Interest $
- Property Taxes $
- Home Insurance $
- VA Funding Fee $

 New - 2 days ago