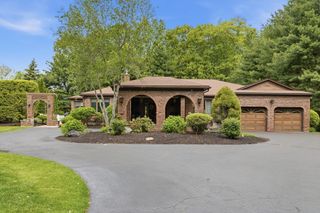
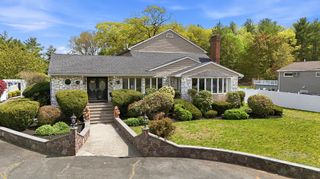
2 Heritage Lane, Saugus, MA 01906
- 4 beds |
- 3 baths |
- 3,737 sqft
 Single-Family Home
  Built in 1997
  0.72acre lot
 2 car garage
  $339/sqft
  Listed 2 days ago
Property Description
Stately 4-bdrm home in prestigice Berthhold Farms offering exceptional space & versatility. Features include a dramatic 2-story foyer, elegant dining rm w/crown molding & wainscotting, formal living rm w/fireplace & an open-concept kitchen/family rm w/deck overlooking a private backyard, perfect for entertaining.The striking open kitchen boasts tons of cherry cabinets, granite countertops & SS appliances! Upstairs holds the spacious primary suite w/walk-in closet, en-suite bath w/ jetted tub & 2 more big bdrms.The lower level boasts a kitchten featuring a sink, dishwasher & fridge, bdrm, gym, media rm & separate entrance offering ideal in-law/multi-generational potential. Enjoy the landscaped yard & paver patio, firepit, expansive lawn, & mature plantings for added privacy. More highlights include a heated 2-car garage w/10-foot ceilings, shed, sprinklers, alarm, big driveway, & top location sitting among million $ homes w/convenient access to Boston, shopping, dining & points North!
- Listing Status:
- Active
- Date Added:
- May 28, 2026
- Data Last Updated:
- May 30, 2026 at 7:08AM
- Listing Office:
- Compass : 617-206-3333
- Listing Agent:
- Leeman & Gately : 781-307-1243
- MLS ID:
- 73525708

- General: DeckPatioStorageProfessional LandscapingSprinkler System
- Style: Colonial
- Parking: AttachedHeated GarageStoragePaved DriveOff StreetPavedParking spaces: 6
- Roofing: Shingle
- General: FrameConcrete Perimeter
- Road/Access: Public
- Originating MLS: MLS Property Information Network
- County: Essex
- Zoning: NA2158565
- Utilities: for Electric Rangefor Electric DryerWasher HookupCircuit Breakers200+ Amp Service
- Water: Public
- Sewer: Public Sewer
- Source: MLS Property Information Network
- Exclusions: Dinigroom Chandelier & Wine Fridge In Lower Level.
This listing courtesy of Leeman & Gately , Compass
Monthly Payment
- Principal & Interest $
- Property Taxes $
- Home Insurance $
- VA Funding Fee $

 New - 2 days ago