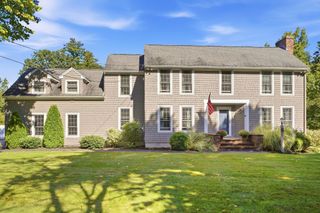
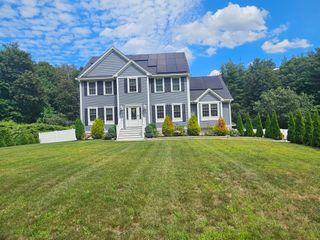
8 Montclair Ave, Andover, MA 01810
- 4 beds |
- 3 baths |
- 3,080 sqft
 Single-Family Home
 Built in 1982
 1.57acre lot
 2 car garage
 $349/sqft
 Listed 4 days ago
Property Description
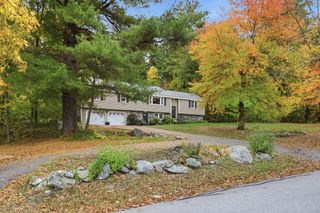
Welcome to 8 Montclair Avenue, a thoughtfully maintained Colonial tucked away at the end of a peaceful cul-de-sac in Andover. Set on a generous 1.57-acre lot, this inviting four-bedroom home offers the perfect combination of comfortable living, wonderful entertaining spaces, and a private backyard retreat. Imagine summer afternoons by the heated in-ground pool, outdoor dining on the spacious 20' x 20' patio, and evenings relaxing with family and friends. The expansive backyard provides a beautiful setting for entertaining, recreation, or simply enjoying the outdoors. Inside, the home's welcoming layout features a spacious kitchen that opens to a stunning fireplaced family room with cathedral ceilings, custom built-in cabinetry, and a 4 panel casement window framing the picturesque view. This inviting gathering space is the heart of the home. A separate living room and formal dining room offer additional space for entertaining and everyday living. Fresh interior paint and new upstairs carpeting provide a refreshed feel, while hardwood floors in the kitchen, dining room, and hallway add warmth and character. Upstairs, four generously sized bedrooms include a primary suite with a private bath along with a second full bathroom featuring an updated walk-in shower. The finished, heated basement offers flexible space for a recreation room, home office, exercise area, or hobbies. Additional highlights include central air conditioning, an updated heat pump, a new hot water heater, upgraded electrical service with an EV charger, a two-car garage, and a storage shed. Conveniently located near Routes 93 and 495, this special property brings together inviting living spaces, outdoor enjoyment, and convenient access to major routes. Come see all the possibilities this property has to offer!
- Listing Status:
- Active
- Date Added:
- October 22, 2026
- Data Last Updated:
- October 26, 2026 at 2:08PM
- Listing Office:
- Foundation Brokerage Group : 800-983-1945
- Listing Agent:
- Michelle Soucy : 978-807-5346
- MLS ID:
- 73593873

- General: Deck - WoodPatioPool - Inground HeatedRain GuttersStorageProfessional LandscapingFenced Yard
- Style: Colonial
- Pool: Pool - Inground Heated
- Parking: UnderGarage Door OpenerStoragePaved DriveOff StreetPavedParking spaces: 8
- Roofing: Shingle
- General: FrameConcrete Perimeter
- Road/Access: Public
- Originating MLS: MLS Property Information Network
- County: Essex
- Zoning: SRC1846563
- Fencing: Fenced/EnclosedFenced
- Utilities: for Electric Rangefor Electric DryerWasher HookupCircuit Breakers
- Water: Private
- Sewer: Private Sewer
- Source: MLS Property Information Network
This listing courtesy of Michelle Soucy , Foundation Brokerage Group
Monthly Payment
- Principal & Interest $
- Property Taxes $
- Home Insurance $
- VA Funding Fee $