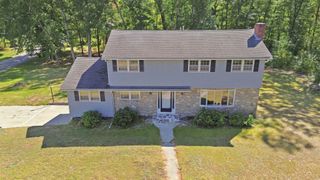
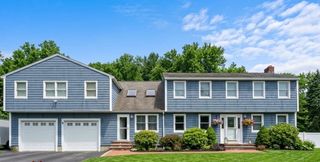
355 Tyler St, Dracut, MA 01826
- 4 beds |
- 4 baths |
- 2,968 sqft
 Single-Family Home
 Built in 1986
 1acre lot
 2 car garage
 $298/sqft
 Listed 1 month ago
Property Description
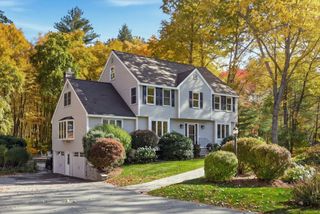
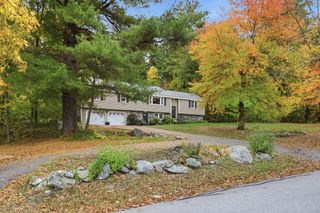
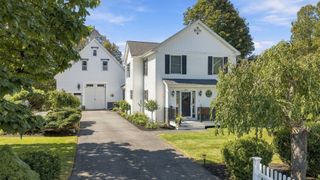
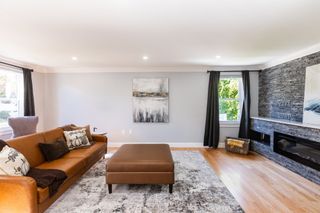
Multigenerational living or help paying the mortgage this is the one you have been waiting for. Amazing 10 room 4 or 5 bedroom colonial with 4 baths is a must see starting with the large kitchen with island and loads of cabinets that is open to formal light and bright dining room. First floor also boasts large fireplaced living room, great primary bedroom with full bath, laundry room and 1/2 bath. 2nd floor features 2nd primary bedroom with 3/4 bath, a large fireplaced front to back bedroom and office or 4th bedroom. Continue down the hall to the aux/ in-law unit that features open concept kitchen and living room, bedroom, den and 3/4 bath with large deck overlooking great yard. Do not miss the amazing screened porch for enjoying summer nights or enjoy entertaining with the above ground pool on large private level lot. This home also features wood floors, irrigation, 2 car garage and so much more close to highways and NH border.
- Listing Status:
- Active
- Date Added:
- September 16, 2026
- Data Last Updated:
- October 26, 2026 at 5:06PM
- Listing Office:
- Keller Williams Realty : 978-475-2111
- Listing Agent:
- Jennifer Hamilton Bower : 508-954-7941
- MLS ID:
- 73577914

- General: Porch - EnclosedDeckPool - Above GroundSprinkler System
- Style: Colonial
- Pool: Above Ground
- Parking: AttachedPaved DriveOff StreetParking spaces: 12
- Roofing: Shingle
- Windows: Insulated Windows
- General: FrameConcrete Perimeter
- Road/Access: Public
- Originating MLS: MLS Property Information Network
- County: Middlesex
- Zoning: R13506669
- Utilities: for Gas Rangefor Gas OvenWasher HookupCircuit Breakers
- Water: Private
- Sewer: Public Sewer
- Source: MLS Property Information Network
This listing courtesy of Jennifer Hamilton Bower , Keller Williams Realty
Monthly Payment
- Principal & Interest $
- Property Taxes $
- Home Insurance $
- VA Funding Fee $