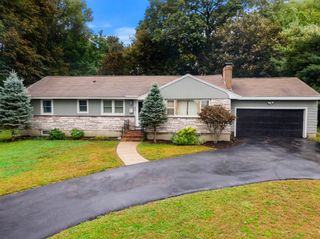
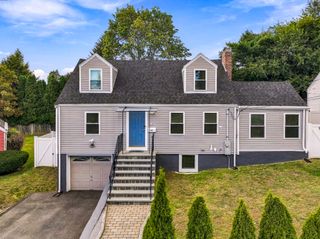
20 Homer Rd, Arlington, MA 02476
- 4 beds |
- 4 baths |
- 2,347 sqft
 Single-Family Home
  Built in 1959
  7,841sqft lot
 1 car garage
  $654/sqft
  Listed 5 days ago
Property Description
Welcome to 20 Homer Rd, a comprehensively gut-renovated residence where sophisticated design meets modern efficiency. This thoughtfully reimagined home offers 4 bedrooms, 3.5 baths, including 2 en-suites, plus a 1-car garage. The bright, open-concept layout is filled with abundant natural light throughout the day and features select-grade white oak hardwood floors, professional lighting design, and unique statement chandeliers. The beautifully appointed kitchen is designed for both everyday living and entertaining, featuring LG appliances, induction cooking, a vented hood, and a built-in island microwave. A distinctive Spanish-style primary bathroom adds warmth and character. Extensive upgrades go well beyond the finishes, including a new roof, full spray-foam insulation, high-efficiency Bosch and Daikin heat-pump systems, Ecobee smart thermostats, upgraded 200-amp electrical service with new wiring throughout, and EV charging. A complete transformation combining thoughtful design, quality craftsmanship, energy efficiency, and modern comfort.
- Listing Status:
- Active
- Date Added:
- September 30, 2026
- Data Last Updated:
- October 5, 2026 at 12:06PM
- Listing Office:
- JW Real Estate Services, LLC : 508-615-1207
- Listing Agent:
- Jessica & Sam Group : 508-615-1207
- MLS ID:
- 73584516

- Style: Split Entry
- Parking: Paved DriveParking spaces: 3
- Roofing: Shingle
- General: FrameConcrete Perimeter
- Originating MLS: MLS Property Information Network
- County: Middlesex
- Zoning: R1332022
- Water: Public
- Sewer: Public Sewer
- Source: MLS Property Information Network
This listing courtesy of Jessica & Sam Group , JW Real Estate Services, LLC
Monthly Payment
- Principal & Interest $
- Property Taxes $
- Home Insurance $
- VA Funding Fee $