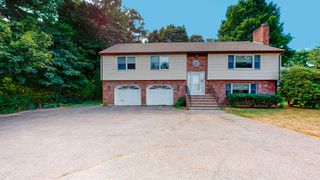
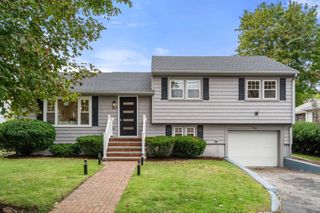
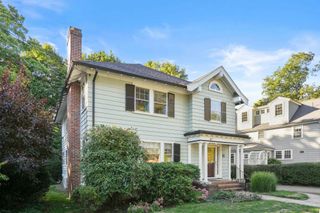
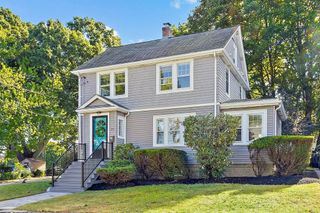
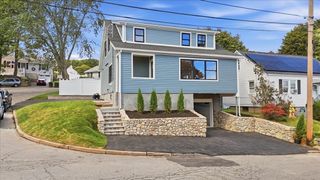
47 Rosedale Rd, Watertown, MA 02472
- 5 beds |
- 3 baths |
- 2,183 sqft
 Single-Family Home
  Built in 1943
  6,098sqft lot
 1 car garage
  $664/sqft
  Listed 12 days ago
Property Description
Welcome to this beautifully renovated five-bedroom Cape-style home, ideally situated in one of Watertown’s desirable residential neighborhoods. Thoughtfully updated throughout, this move-in-ready home combines classic charm with modern finishes and a flexible floor plan. The main level features a spacious living room with a fireplace, a versatile room off the main living area that can serve as a bedroom or home office. With bedrooms located on both the first and second floors, the layout provides flexibility for a variety of living arrangements. The fully finished lower level adds valuable living space, perfect for a recreation area, home gym, or office. Outside, enjoy an expansive, level backyard featuring a built-in BBQ station (brick blocks mangal and tandoori - total of 2,200 bricks, handmade in 2023) an ideal setting for outdoor dining, entertaining, gatherings, or simply relaxing at home. Conveniently located near public transportation, parks, walking trails, shopping, restaurants, major routes, and all that Watertown has to offer. With five bedrooms, beautifully renovated living spaces, a fully finished lower level, and an impressive backyard entertaining area, this home is ready for its new owners to move in and enjoy.
- Listing Status:
- Active
- Date Added:
- September 23, 2026
- Data Last Updated:
- October 5, 2026 at 1:08PM
- Listing Office:
- Zoom Realty, Inc. : 617-302-6655
- Listing Agent:
- Alexsandr Groza : 508-335-6167
- MLS ID:
- 73581941

- General: PatioStorageFenced Yard
- Style: Cape
- Parking: AttachedUnderPaved DriveOff StreetPavedParking spaces: 3
- Roofing: Shingle
- Windows: Insulated Windows
- General: FrameMulti/SplitConcrete Perimeter
- Originating MLS: MLS Property Information Network
- County: Middlesex
- Zoning: S-6M:0725 B:0009 L:0065851995
- Fencing: Fenced/EnclosedFenced
- Utilities: 110 VoltsCircuit Breakers
- Water: Public
- Sewer: Public Sewer
- Source: MLS Property Information Network
This listing courtesy of Alexsandr Groza , Zoom Realty, Inc.
Monthly Payment
- Principal & Interest $
- Property Taxes $
- Home Insurance $
- VA Funding Fee $