655 South St, Waltham, MA 02453
- 5 beds |
- 4 baths |
- 2,509 sqft
 Single-Family Home
  Built in 1987
  0.52acre lot
 1 car garage
  $538/sqft
  Listed 4 days ago
Property Description
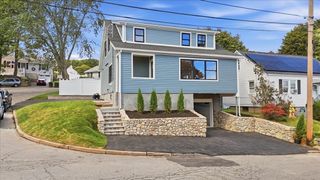
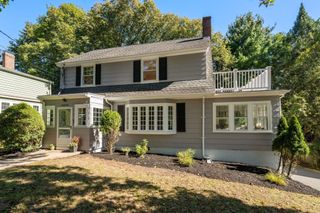
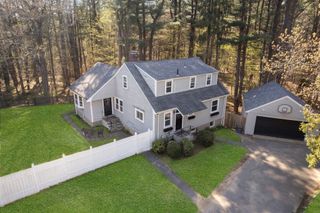
Set back from the street on an elevated, wooded lot, this spacious split-level home offers a rare combination of privacy, outdoor space and commuter convenience. Its approximately 0.52-acre setting includes a level, tree-lined backyard, an oversized deck overlooking the grounds and a covered patio below—inviting spaces for quiet mornings or entertaining. Inside, approximately 2,509 square feet of living area provides room to spread out. Double kitchen windows frame views of the backyard, while the generous living and dining area features soaring ceilings, abundant light and gleaming hardwood floors. The main level has three bedrooms, including a primary bedroom with an en suite bath. Downstairs, a large family room with a fireplace is joined by two additional bedrooms and a den. A separate entrance from the backyard gives guests or extended family added privacy. The home offers four bathrooms in total, central air, a new stacked washer and dryer, ample storage, an oversized one-car garage and driveway parking for three. Enjoy a quiet residential setting about a five-minute walk from Brandeis University and the Roberts commuter rail stop, with nearby cafés and restaurants and convenient access to I-90 and I-95. Inquire for details and schedule a tour.
- Listing Status:
- Active
- Date Added:
- October 1, 2026
- Data Last Updated:
- October 5, 2026 at 2:07PM
- Listing Office:
- Commonwealth Standard Realty Advisors : 617-286-6855
- Listing Agent:
- DiDuca Properties : 781-983-3459
- MLS ID:
- 73585442

- General: Deck
- Style: Split Entry
- Parking: AttachedUnderParking spaces: 4
- Roofing: Shingle
- General: FrameConcrete Perimeter
- Originating MLS: MLS Property Information Network
- County: Middlesex
- Zoning: 1M:R079 B:0001 L:008A841666
- Utilities: for Electric Range
- Water: Public
- Sewer: Public Sewer
- Source: MLS Property Information Network
- Exclusions: Furniture / Personal Property
This listing courtesy of DiDuca Properties , Commonwealth Standard Realty Advisors
Monthly Payment
- Principal & Interest $
- Property Taxes $
- Home Insurance $
- VA Funding Fee $