29 Fairview Ave, Arlington, MA 02474
- 3 beds |
- 2 baths |
- 1,865 sqft
 Single-Family Home
 Built in 1920
 5,227sqft lot
 —— car garage
 $617/sqft
 Listed 18 days ago
Property Description
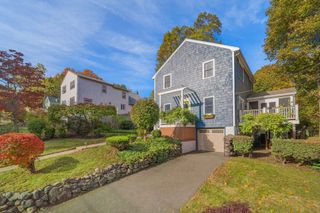
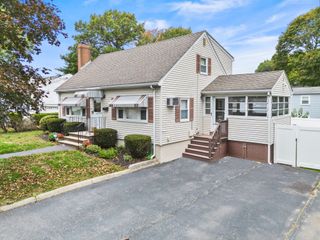
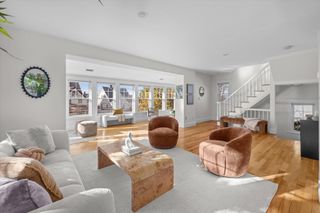
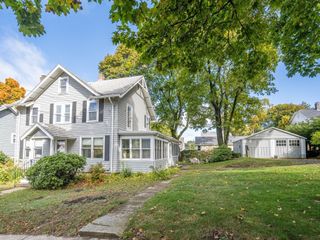
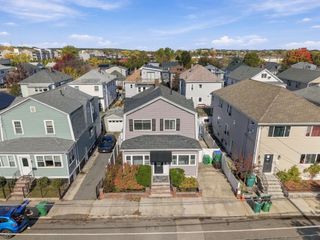
Sun-filled Center Entrance Colonial in prime location! This charming home has been lovingly maintained by the same owner for over 20 years. Front-to-back living room with beamed ceilings, wood burning fireplace and built-ins, formal dining room with built-in china cabinet and an eat-in kitchen with open cabinets, custom storage areas and gas cooking. The family room with vaulted ceiling off the back of the house is the perfect space for relaxing or the space you wish you had to make a playroom. The cozy sun-room was divided to allow a half bath to be added to this level and still gives space to curl up with a book. The second floor has three bedrooms with good sized closets and a primary that spans front-to-back with three closets and direct access to the home office. Full bath on the second level with tiled shower and tub. Hardwood floors throughout the home, gas heating, young roof, and central air on the second floor. When you enter from the side door there is a great screened in mud-room, with storm windows for the winter, to leave your boots, dog leash etc. at the door. Level lot just re-seeded this Fall. Love to Kayak...store them at your shed and head out to the path at the end of the street to access the Mystic Lake. Parking for two cars or leave your car at home and commute by bike, bus or walk. The Bishop Elementary School is located close by or take advantage of all the shops and Farmers Market in Arlington Center from this convenient walking location!
- Listing Status:
- Active
- Date Added:
- October 8, 2026
- Data Last Updated:
- October 26, 2026 at 7:07AM
- Listing Office:
- FrielEstate : 781-646-3600
- Listing Agent:
- Friel Team : 617-755-0989
- MLS ID:
- 73588588

- General: Porch - Screened
- Style: Colonial
- Parking: Off StreetParking spaces: 2
- Roofing: Shingle
- General: FrameStone
- Road/Access: Public
- Originating MLS: MLS Property Information Network
- County: Middlesex
- Zoning: R1M:0069.0 B:0002 L:0007.0323839
- Utilities: for Gas Rangefor Gas Ovenfor Gas DryerCircuit Breakers100 Amp Service
- Water: Public
- Sewer: Public Sewer
- Source: MLS Property Information Network
- Exclusions: Excluding The Stand Alone Freezer And Refrigerator In The Basement.
This listing courtesy of Friel Team , FrielEstate
Monthly Payment
- Principal & Interest $
- Property Taxes $
- Home Insurance $
- VA Funding Fee $