73 Mystic St 73, Arlington, MA 02474
- 4 beds |
- 5 baths |
- 3,119 sqft
 Condominium
  Built in 2026
  7,841sqft lot
 1 car garage
  $513/sqft
  Listed 4 days ago
Property Description
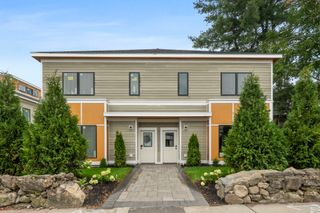
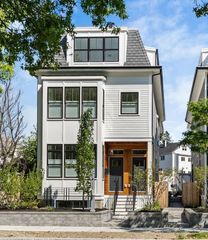
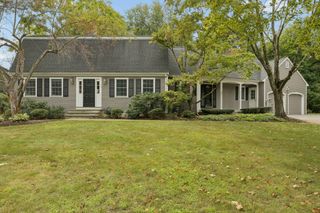
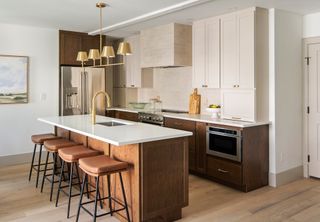
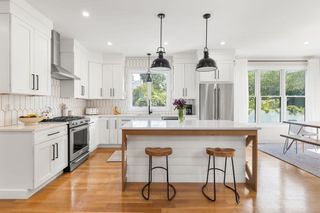
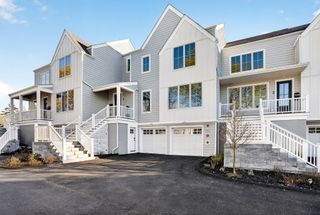
Move-in ready new construction with high-end systems and finishes throughout. The main level features 9' ceilings, a chef's kitchen with Café appliances, quartz counters, and an electric fireplace set against custom shiplap wall. Oak floors, custom lighting, granite and tile finishes carry through the whole home. Upstairs, a spacious primary suite offers a true retreat with a generous walk-in closet, while the show-stopping third-floor suite opens directly onto a private deck - an ideal spot for morning coffee or evening unwinding. The fully finished lower level extends the living space further, complete with a wet bar, full bath, and direct access to a private backyard, perfect for gatherings or quiet relaxation. With a location that adds an additional layer of value: kayak the Mystic Lakes, walk to Arlington Center, or bike the Minuteman Greenway to Alewife T - moments from local shops, restaurants, and easy highway access. 73 Mystic offers a flexible living space in one of Arlington's most connected locations.
- Listing Status:
- Active
- Date Added:
- September 16, 2026
- Data Last Updated:
- September 20, 2026 at 4:06PM
- Listing Office:
- Coldwell Banker Realty - Newton : 617-969-2447
- Listing Agent:
- The Jeff Groper Group : 617-240-8000
- MLS ID:
- 73578678

- General: Balcony / DeckDeckBalconyDecorative LightingFenced YardGardenScreensProfessional Landscaping
- Parking: AttachedOff StreetParking spaces: 2
- Roofing: Rubber
- Windows: Window(s) - Bay/Bow/BoxWindow(s) - PictureInsulated WindowsScreens
- General: Frame4
- HOA Amenities: InsuranceMaintenance Grounds0.0Unknown
- Originating MLS: MLS Property Information Network
- County: Middlesex
- Zoning: 0
- Fencing: Fenced
- Utilities: for Electric Rangefor Electric Ovenfor Electric Dryer
- Water: Public
- Sewer: Public Sewer
- Source: MLS Property Information Network
This listing courtesy of The Jeff Groper Group , Coldwell Banker Realty - Newton
Monthly Payment
- Principal & Interest $
- Property Taxes $
- Home Insurance $
- VA Funding Fee $