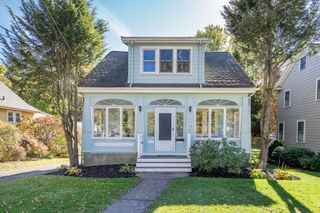
81 Ridge Street, Arlington, MA 02474
- 3 beds |
- 2 baths |
- 2,193 sqft
 Single-Family Home
 Built in 1950
 10,454sqft lot
 2 car garage
 $451/sqft
 Listed 7 days ago
Property Description
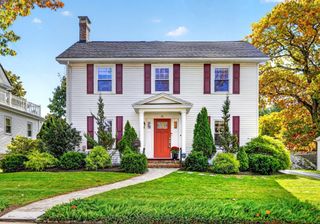
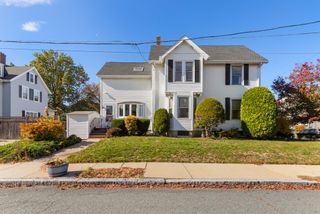
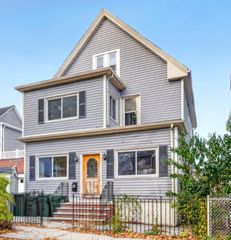
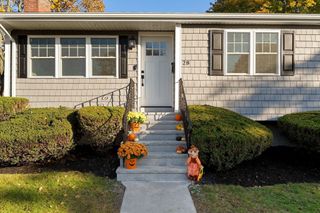
Welcome to 81 Ridge Street, where timeless charm, comfortable living, and beautiful outdoor spaces come together in a wonderful Arlington setting! Lovingly maintained and thoughtfully updated by the same family for over 60 years, this inviting brick home seamlessly blends classic character with modern-day comfort. A welcoming living room featuring a beautiful marble fireplace flows into the formal dining room, while the adjoining family room offers additional space for gathering, entertaining, or simply relaxing. Three bedrooms and a full bath complete the main level, while the finished lower level provides versatile space for recreation, hobbies, or a home office. Step outside to discover a private backyard retreat, where a charming patio nestled among established gardens invites peaceful mornings and memorable evenings. The expansive 10,606-square-foot lot, comprised of two formerly separate parcels, offers exceptional outdoor space for gardening, recreation, and endless possibilities. Complete with a two-car garage and convenient access to Arlington's shops, restaurants, parks, and commuter routes, this move-in-ready home is ready for its next chapter. A special place where cherished memories are made and new beginnings await! Showings begin at the Open House 10/29 4-530pm.
- Listing Status:
- Active
- Date Added:
- October 28, 2026
- Data Last Updated:
- November 4, 2026 at 12:06PM
- Listing Office:
- Gibson Sotheby's International Realty : 781-648-3500
- Listing Agent:
- Carol Ryerson-Greeley : 781-354-4792
- MLS ID:
- 73596275

- General: PatioFenced YardGardenStone Wall
- Style: Ranch
- Parking: UnderGarage Door OpenerOff StreetParking spaces: 4
- Roofing: Shingle
- General: FrameBrickStoneConcrete Perimeter
- Road/Access: Public
- Originating MLS: MLS Property Information Network
- County: Middlesex
- Zoning: RO073.000010014.0324065
- Fencing: Fenced/EnclosedFenced
- Utilities: for Electric Range
- Water: Public
- Sewer: Public Sewer
- Source: MLS Property Information Network
This listing courtesy of Carol Ryerson-Greeley , Gibson Sotheby's International Realty
Monthly Payment
- Principal & Interest $
- Property Taxes $
- Home Insurance $
- VA Funding Fee $

 New - 1 day ago