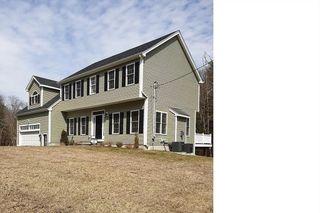
17 Metropolitan Ave, Ashland, MA 01721
- 3 beds |
- 2 baths |
- 2,858 sqft
 Single-Family Home
  Built in 1965
  0.34acre lot
 2 car garage
  $245/sqft
  Listed 2 days ago
Property Description
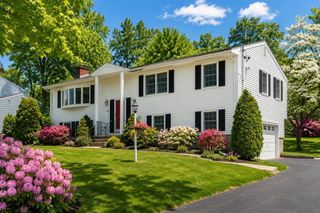
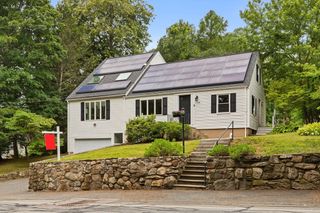
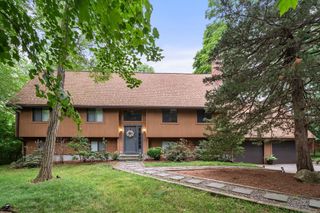
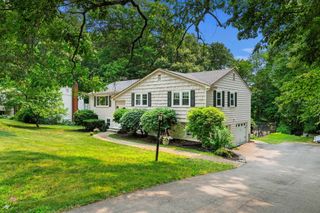
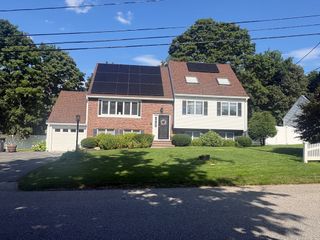
This incredible ranch style home is set on an absolutely beautiful fenced-in yard with an awesome new deck! Conveniently located on a dead end street with access to the Ashland State Park for boating, hiking, swimming, and fishing! You can walk to downtown, Stone Park, The Farmer's Market, and just a few minute drive to the commuter train station. There is 2858 sqft of living space which includes 1000 sqft in the finished basement and about 300 sqft in the room above the garage. The eat-in kitchen has ample counter and cabinet space, stainless steel appliances and opens up to a step down living room with high ceilings, fireplace, and bay window. Spacious primary bedroom with double closet and half bath. Two more bedrooms, a full bath, and just refinished hardwood floors round out the 1st level. The family room and home office is in the updated finished basement with lots of storage and recessed lighting. How about a huge 2 car heated garage with a bonus room above it with its own private entrance! So many possibilities! Could be a gym, home based business, rec room, and more! Brand new roof on the main house, heating system '22, fence '23, deck '22, exterior doors and sliders '25, water filtration system '23.
- Listing Status:
- Active
- Date Added:
- August 5, 2026
- Data Last Updated:
- August 7, 2026 at 7:06AM
- Listing Office:
- Realty Executives Boston West : 508-879-0660
- Listing Agent:
- Craig Morrison : 508-259-5804
- MLS ID:
- 73559845

- General: Deck - CompositeStorageProfessional LandscapingFenced Yard
- Style: Ranch
- Parking: DetachedHeated GarageOversizedParking spaces: 4
- General: Concrete Perimeter
- Road/Access: Public
- Originating MLS: MLS Property Information Network
- County: Middlesex
- Zoning: R1M:0200 B:0161 L:000003294027
- Fencing: Fenced
- Water: Public
- Sewer: Public Sewer
- Source: MLS Property Information Network
This listing courtesy of Craig Morrison , Realty Executives Boston West
Monthly Payment
- Principal & Interest $
- Property Taxes $
- Home Insurance $
- VA Funding Fee $

 New - 1 day ago