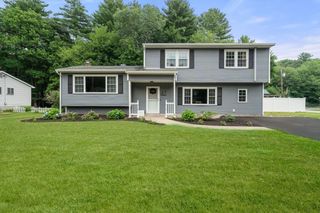
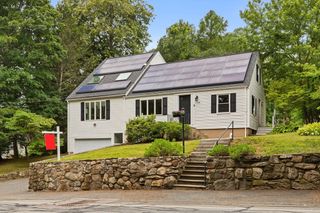
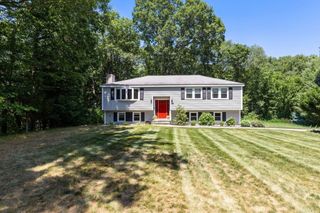
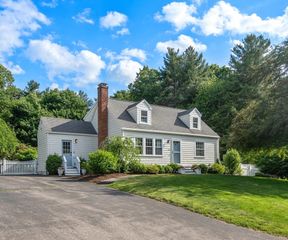
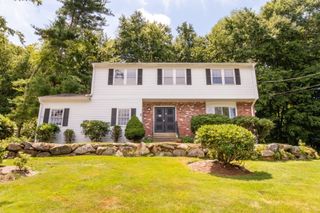
7 Sherborne Cir, Ashland, MA 01721
- 3 beds |
- 2 baths |
- 2,109 sqft
 Single-Family Home
  Built in 1984
  0.36acre lot
 1 car garage
  $403/sqft
  Listed 22 days ago
Property Description
Never shovel again. Brand-new electric heated driveway (2026), Tesla solar (2022), hybrid heat pump/furnace (2023), 2021 roof, and Level 2 EV charger. A private quiet cul-de-sac on Spyglass Hill; stone-walled entry, fenced 0.36-acre yard with mature trees, fruit trees, and garden beds. Inside: vaulted ceilings, skylights, wood-burning fireplace, hardwood floors throughout. Kitchen anchors the main level with a quartz island and wine storage, flowing into a skylit dining area and family room with deck access. Primary suite nearly 24 ft deep with attached bath, custom walk-in closet with built-ins, and finished attic. Two more hardwood bedrooms and full bath on main level. Below, a 21'×16' finished office with walk-in closet. The workspace remote professionals rarely find. Roof won't need attention for 15 years. Driveway is brand new. Move in & unpack!
- Listing Status:
- Active
- Date Added:
- July 7, 2026
- Data Last Updated:
- July 29, 2026 at 11:07PM
- Listing Office:
- Redfin Corp. : 617-340-7803
- Listing Agent:
- Shelly A. Armstrong : 508-789-0535
- MLS ID:
- 73545708

- General: DeckProfessional LandscapingSprinkler SystemDecorative LightingFenced YardFruit TreesGardenStone Wall
- Style: Contemporary
- Parking: AttachedGarage Door OpenerPaved DriveShared DrivewayPavedParking spaces: 5
- General: FrameConcrete Perimeter
- HOA Amenities: 100.0Annually
- Originating MLS: MLS Property Information Network
- County: Middlesex
- Zoning: R1M:0260 B:0192 L:000003297570
- View: Scenic View(s)View
- Fencing: Fenced
- Water: Public
- Sewer: Public Sewer
- Source: MLS Property Information Network
This listing courtesy of Shelly A. Armstrong , Redfin Corp.
Monthly Payment
- Principal & Interest $
- Property Taxes $
- Home Insurance $
- VA Funding Fee $

 New - 18 hours ago