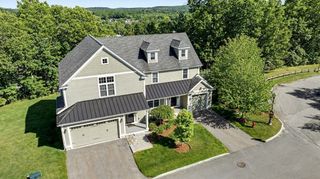
8 Lantern Way 8, Ashland, MA 01721
- 2 beds |
- 2 baths |
- 1,657 sqft
 Condominium
  Built in 2017
  —— sqft lot
  2 car garage
  $471/sqft
  Listed 16 hours ago
Property Description
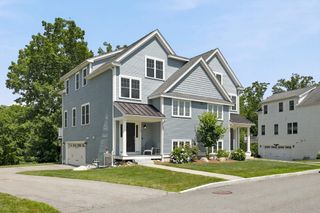
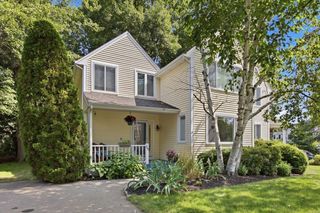
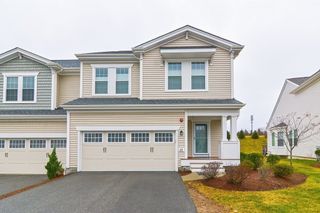
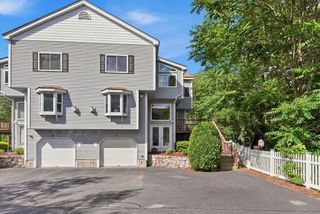
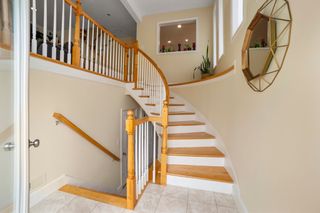
Experience effortless living at The Lanterns at Warren Woods, one of the area’s most desirable 55+ communities with 100% detached single family homes. This beautifully maintained, turnkey home offers the perfect blend of comfort and style with true single-level living. The sun-filled open floor plan features a spacious living room, dining area, and an inviting kitchen with a large center island, ideal for entertaining or everyday living. The primary suite includes a generous walk-in closet and a private bath, while a second bedroom and full bath provide welcoming space for family and guests. A rare bonus is the expansive unfinished second level, offering endless possibilities to customize the space to suit your needs. Relax on the charming front porch or unwind on the expansive rear deck. Additional highlights include a two-car garage and low-maintenance living. Residents enjoy a welcoming clubhouse for social events and private gatherings, plus a heated outdoor pool for summer enjoyment. Simply move in and start enjoying the lifestyle you’ve been waiting for! Showings start at OH, Sunday, 8/2 from 12-2. Visit the listing website: https://view.spiro.media/8_lantern_way-500
- Listing Status:
- Active
- Date Added:
- July 29, 2026
- Data Last Updated:
- July 29, 2026 at 9:06PM
- Listing Office:
- Berkshire Hathaway HomeServices Commonwealth Real Estate : 508-834-1500
- Listing Agent:
- Erin Munroe : 508-241-7807
- MLS ID:
- 73556335

- General: PorchDeck - Composite
- Parking: AttachedGarage Door OpenerOff StreetParking spaces: 4
- Roofing: Shingle
- Windows: Insulated Windows
- General: Frame2
- HOA Amenities: PoolClubhouseInsuranceMaintenance StructureRoad MaintenanceSnow RemovalTrash628.0Monthly
- Originating MLS: MLS Property Information Network
- County: Middlesex
- Zoning: 05001872
- Utilities: for Gas Rangefor Gas OvenWasher HookupIcemaker Connection150 Amp Service
- Water: Public
- Sewer: Public Sewer
- Source: MLS Property Information Network
This listing courtesy of Erin Munroe , Berkshire Hathaway HomeServices Commonwealth Real Estate
Monthly Payment
- Principal & Interest $
- Property Taxes $
- Home Insurance $
- VA Funding Fee $

 New - 16 hours ago