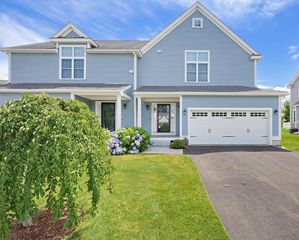
5 Clarks Hill Ln 5, Framingham, MA 01702
- 3 beds |
- 3 baths |
- 1,851 sqft
 Condominium
  Built in 2015
  —— sqft lot
  1 car garage
  $389/sqft
  Listed 1 month ago
Property Description
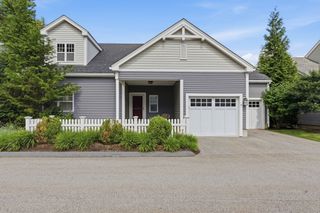
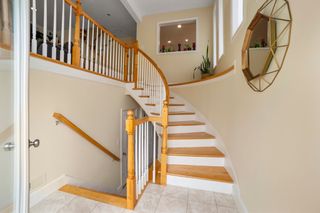
Some homes are known for their kitchens. This one is famous for its sunsets — enjoyed right from your own front porch atop this private hilltop. This end-unit Belmont lives like a single-family, with three finished levels plus a full walk-out lower level, backing to a quiet, conservation-bordered wooded setting. The open-concept main level offers 9-ft ceilings, red oak hardwood, crown molding, a gas-fireplace living room, and a granite kitchen with center island, gas cooking, and stainless steel appliances. Upstairs: a primary suite with double closets and a tiled double-vanity bath, two more bedrooms, a full bath with soaking tub, and second-floor laundry. A walk-up third-floor bonus loft and walk-out lower level with French doors offer room to grow. Attached garage, gas heat, central air. Association fee covers insurance, exterior maintence, landscaping, snow & refuse. Easy access to commuter rail, Route 9 & the Mass Pike. Not age restricted! Pets allowed.
- Listing Status:
- Active
- Date Added:
- June 11, 2026
- Data Last Updated:
- July 29, 2026 at 10:06PM
- Listing Office:
- Gibson Sotheby's International Realty : 781-894-8282
- Listing Agent:
- Ann Atamian : 774-249-8718
- MLS ID:
- 73535001

- General: PorchDeckGardenScreensRain GuttersProfessional LandscapingSprinkler System
- Parking: AttachedGarage Door OpenerInsulatedPavedParking spaces: 2
- Roofing: ShingleMetal
- Windows: Insulated WindowsScreens
- General: 3
- HOA Amenities: InsuranceMaintenance StructureMaintenance GroundsSnow Removal346.0Monthly
- Originating MLS: MLS Property Information Network
- County: Middlesex
- Zoning: Res.M:129 B:27 L:3816 U:0054938115
- Utilities: for Gas Rangefor Electric DryerCircuit Breakers200+ Amp Service
- Water: Public
- Sewer: Public Sewer
- Source: MLS Property Information Network
- Exclusions: Personal Belongings And Stagers Stuff.
This listing courtesy of Ann Atamian , Gibson Sotheby's International Realty
Monthly Payment
- Principal & Interest $
- Property Taxes $
- Home Insurance $
- VA Funding Fee $

 New - 17 hours ago