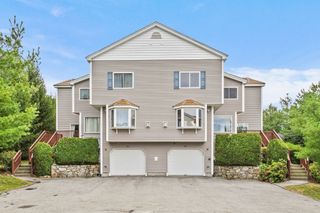
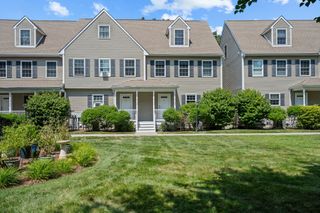
14 Clarks Hill Ln 14, Framingham, MA 01702
- 3 beds |
- 3 baths |
- 2,100 sqft
 Condominium
  Built in 2016
  —— sqft lot
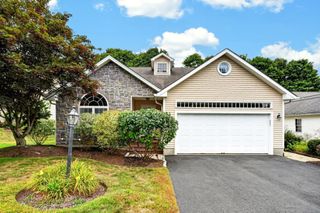
  2 car garage
  $388/sqft
  Listed 2 months ago
Property Description
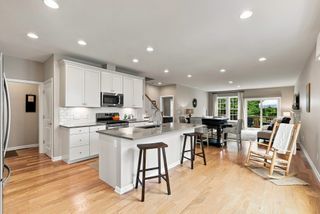
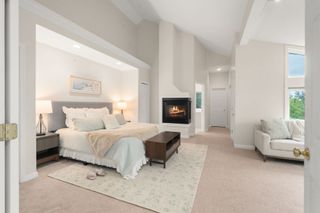
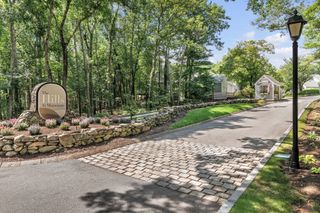
Welcome to this absolutely fabulous THREE BEDROOM townhome. With a contemporary feel - Every room is flooded with natural sunlight and adorned with spectacular amenities. Gleaming hardwoods, crown moulding, gas cooking, stainless appliances, custom blinds, gorgeous lighting fixtures, gas fireplace, heated bathroom floors, Nest thermostats, bidet, and so much more!!! This open floor plan is perfect for everyday living & entertaining. Sliders open to a composite deck offering views of the private & tranquil paver patio, walkways and backyard. Primary bedroom suite w/custom walk-in closet, hardwood flooring. Two additional(large) bedrooms with hardwood flooring, Bath with full tub, laundry closet space complete the 2nd level. Carpeted 3rd floor bonus space, perfect for in home office or extra sleeping. TWO car garage. Basement is partially finished w/insulation and flooring. Enjoy this convenient location near shopping, restaurants, commuter routes, public transportation & vibrant downtown Framingham.
- Listing Status:
- Active
- Date Added:
- July 13, 2026
- Data Last Updated:
- September 13, 2026 at 7:07PM
- Listing Office:
- Century 21 Custom Home Realty : 508-473-4777
- Listing Agent:
- Jeannie Leombruno : 508-259-9737
- MLS ID:
- 73549147

- General: PorchDeckDeck - CompositePatioRain GuttersProfessional LandscapingSprinkler System
- Parking: AttachedGarage Door OpenerStorageOff StreetParking spaces: 6
- Roofing: Shingle
- Windows: Insulated WindowsStorm Window(s)
- General: Frame3
- HOA Amenities: InsuranceMaintenance StructureRoad MaintenanceMaintenance GroundsSnow Removal423.0Monthly
- Originating MLS: MLS Property Information Network
- County: Middlesex
- Zoning: resM:129 B:27 L:3816 U:0144938124
- Utilities: for Gas Rangefor Electric DryerWasher HookupCircuit Breakers100 Amp Service
- Water: Public
- Sewer: Public Sewer
- Source: MLS Property Information Network
This listing courtesy of Jeannie Leombruno , Century 21 Custom Home Realty
Monthly Payment
- Principal & Interest $
- Property Taxes $
- Home Insurance $
- VA Funding Fee $