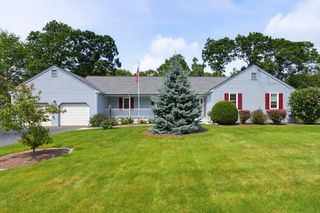
1234 Commerce Way, Attleboro, MA 02703
- 3 beds |
- 3 baths |
- 1,830 sqft
 Single-Family Home
  Built in 2026
  1.97acre lot
 2 car garage
  $453/sqft
  Listed 2 months ago
Property Description
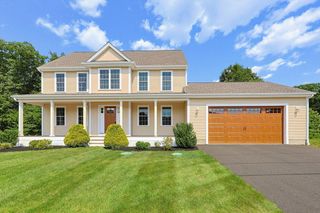
MOTIVATED SELLER; the next project is already underway! Set on a private, picturesque 1.97 acre wooded lot, this newly constructed home offers peaceful surroundings while remaining conveniently located less than two miles from I-95 and close to shopping, dining, and other amenities.The unfinished walkout basement provides more than 800 square feet of additional space with excellent potential for a future family room, home office, gym, or an additional bedroom.Upon entering, the impressive foyer features a cathedral ceiling and hardwood flooring. Designed with quality in mind, the kitchen includes premium cabinetry, quartz countertops, a herringbone tile backsplash, and a functional layout that opens to the main living area.The spacious 22 x 16 foot great room features a gas fireplace, 9 foot ceilings, recessed lighting, and direct access to the composite deck, creating an ideal space for everyday living and entertaining.Upstairs are three spacious bedrooms, including a 20 x 16-foot primary suite with a double vanity en-suite bathroom and an 8 x 6 foot walk-in closet.Exterior features include a welcoming farmer’s porch, composite deck, paver patio, low maintenance vinyl siding, and thoughtfully designed landscaping requiring minimal upkeep.A rare opportunity to own a brand new home with privacy, quality finishes, expansion potential, and convenient highway access. Some photos have been virtually staged for visualization purposes.
- Listing Status:
- Active
- Date Added:
- June 19, 2026
- Data Last Updated:
- August 20, 2026 at 3:07PM
- Listing Office:
- The Nest Real Estate Agency, LLC : 617-869-2148
- Listing Agent:
- Diane Richard : 401-345-1464
- MLS ID:
- 73538828

- General: PorchDeck - CompositePatio
- Style: Colonial
- Parking: AttachedPaved DriveParking spaces: 4
- Roofing: Shingle
- General: FrameConcrete Perimeter
- Road/Access: Public
- Originating MLS: MLS Property Information Network
- County: Bristol
- Zoning: res4468628
- Utilities: for Electric Rangefor Electric DryerWasher Hookup200+ Amp Service
- Water: Public
- Sewer: Public Sewer
- Source: MLS Property Information Network
This listing courtesy of Diane Richard , The Nest Real Estate Agency, LLC
Monthly Payment
- Principal & Interest $
- Property Taxes $
- Home Insurance $
- VA Funding Fee $

 New - 1 day ago