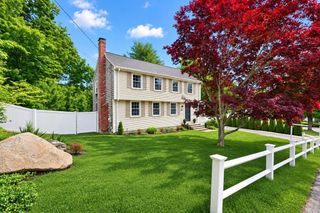
110 Colonial Road, North Attleboro, MA 02760
- 3 beds |
- 3 baths |
- 1,796 sqft
 Single-Family Home
  Built in 1986
  0.46acre lot
 2 car garage
  $445/sqft
  Listed 21 days ago
Property Description
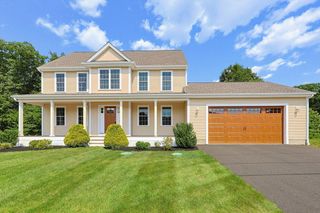
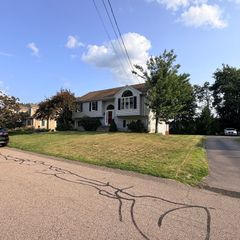
Tastefully updated and impeccably maintained, this exceptional Ranch home is located in one of North Attleboro's premier neighborhoods. A charming 34-foot farmer's porch welcomes you into the impressive foyer. The stunning living room features a soaring cathedral ceiling, skylights, and a beautiful fireplace, creating a warm and inviting gathering space. Enjoy multiple living areas with a spacious family room, mudroom, and formal dining room. The bright kitchen offers abundant space and direct access to the rear deck. Three generously sized bedrooms include a private primary suite with its own bath and double closets. Additional highlights include new Heat, newer hardwoods, replacement windows, an oversized two-car garage, and room for boat or additional vehicle storage. Step outside to the expansive 13x25 deck overlooking a partially fenced backyard with mature professional landscaping, custom stone walls, and irrigation system. A detached shed with electricity and plumbing that offers endless possibilities for a workshop, hobby space, or future expansion. This is a rare opportunity you won't want to miss!
- Listing Status:
- Active
- Date Added:
- July 30, 2026
- Data Last Updated:
- August 20, 2026 at 1:06PM
- Listing Office:
- Keller Williams Elite : 508-695-4545
- Listing Agent:
- Kurt Franklin : 508-446-0275
- MLS ID:
- 73557107

- General: PorchDeckDeck - WoodRain GuttersStorageProfessional LandscapingSprinkler SystemFenced YardGardenOutdoor ShowerStone Wall
- Style: Ranch
- Parking: AttachedStorageWorkshop in GarageOversizedPaved DriveOff StreetDrivewayStone/GravelPavedParking spaces: 8
- Roofing: Shingle
- Windows: Insulated Windows
- General: FrameConcrete Perimeter
- Road/Access: Public
- Originating MLS: MLS Property Information Network
- County: Bristol
- Zoning: RES2871790
- Fencing: Fenced/EnclosedFenced
- Utilities: for Electric Rangefor Electric Ovenfor Electric DryerWasher HookupGenerator ConnectionCircuit Breakers200+ Amp ServiceGenerator Connection
- Water: Public
- Sewer: Public Sewer
- Source: MLS Property Information Network
This listing courtesy of Kurt Franklin , Keller Williams Elite
Monthly Payment
- Principal & Interest $
- Property Taxes $
- Home Insurance $
- VA Funding Fee $

 New - 1 day ago