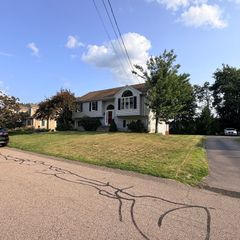
15 Crossman Ave, Attleboro, MA 02703
- 4 beds |
- 3 baths |
- 1,690 sqft
 Single-Family Home
  Built in 1993
  —— sqft lot
  2 car garage
  $385/sqft
  Listed 7 days ago
Property Description
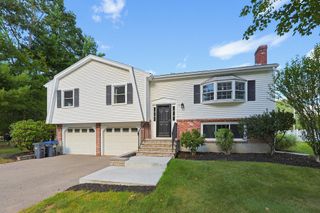
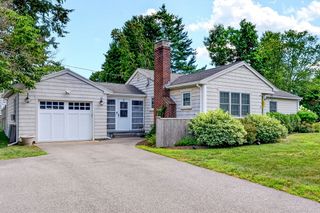
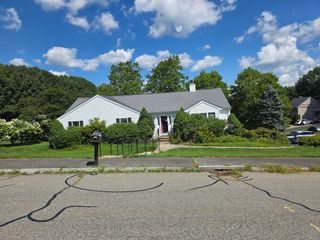
Welcome home to this charming 4 bedroom 3 full bath Cape nestled in a beautiful neighborhood. The first floor features 2 bedrooms a full bath and impressive cathedral ceilings, while the second floor offers two additional bedrooms with an a full bathroom, The finished lower level, complete with a third full bathroom, provides fantastic flexible space for a home office, guest area, gym, playroom or additional living space. Enjoy the cozy fireplace and relax on the spacious screened-in porch overlooking the fenced backyard perfect for your furry friends! Additional highlights include a new roof, gas heat, five mini splits providing efficient heating and cooling, town water and sewer, bonus two-car garage with storage above. Ideally located approximately 2 miles to the commuter rail with service to Boston/Providence, Sturdy Hospital and all that downtown Attleboro has to offer . A wonderful home offering space, versatility, convenience and so much more! Let's make 15 Crossman Ave your NEW Home...
- Listing Status:
- Active
- Date Added:
- September 6, 2026
- Data Last Updated:
- September 13, 2026 at 10:08PM
- Listing Office:
- Keller Williams Elite : 508-695-4545
- Listing Agent:
- Anne Darling : 508-838-1470
- MLS ID:
- 73572461

- General: Porch - ScreenedRain GuttersProfessional LandscapingScreensFenced Yard
- Style: Cape
- Parking: DetachedGarage Door OpenerStorageWorkshop in GarageGarage Faces SideOversizedPaved DriveOff StreetDrivewayPavedParking spaces: 10
- Roofing: Shingle
- Windows: Screens
- General: FrameConcrete Perimeter
- Road/Access: Public
- Originating MLS: MLS Property Information Network
- County: Bristol
- Zoning: R12759983
- Fencing: Fenced/EnclosedFenced
- Utilities: for Gas Ovenfor Electric Dryer100 Amp Service
- Water: Public
- Sewer: Public Sewer
- Source: MLS Property Information Network
This listing courtesy of Anne Darling , Keller Williams Elite
Monthly Payment
- Principal & Interest $
- Property Taxes $
- Home Insurance $
- VA Funding Fee $

 New - 2 days ago