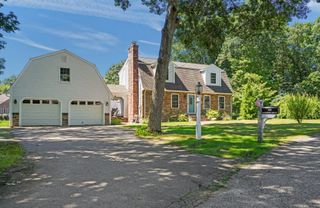
155 Commonwealth Ave, Attleboro, MA 02703
- 4 beds |
- 3 baths |
- 2,452 sqft
 Single-Family Home
  Built in 1944
  1.13acre lot
 3 car garage
  $275/sqft
  Listed 7 days ago
Property Description
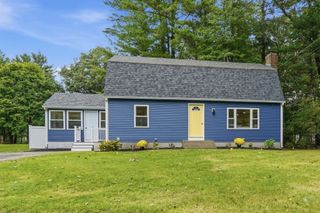
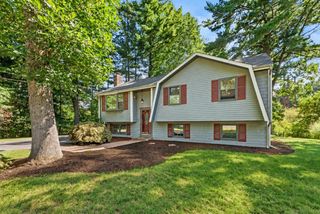
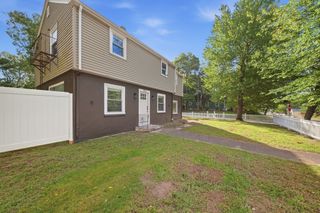
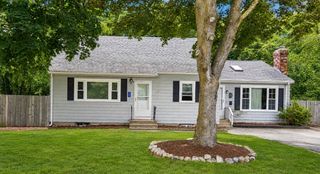
Welcome to this beautiful Cape offering 4 bedrooms, 2.5 baths, an oversized 3-car garage, a private first-floor office with a separate entrance, and a gorgeous 1.2-acre lot! The first floor features a primary suite with a full bath, a spacious kitchen with ample cabinetry, a peninsula island, granite countertops, and recessed lighting. The front-to-back dining room and family room provide a wonderful open living space centered around a wood-burning fireplace. Also on the first floor is a private office, half bath, laundry area, and living room.Upstairs, you’ll find three additional bedrooms and a full bath featuring a Jacuzzi tub and tiled shower. The basement offers a finished room along with plenty of unfinished storage space. The oversized 3-car garage includes a large room above, offering exciting potential for future expansion. Step outside to enjoy the fenced-in yard, large deck, patio, shed, and above-ground pool, creating the perfect setting for entertaining and enjoying the outdoors. The beautifully landscaped 1.2-acre lot also features a spacious area beyond the fence that could provide additional parking or endless possibilities for future use. This property offers space, privacy, versatility, and plenty of potential—an incredible opportunity to make it your own!
- Listing Status:
- Active
- Date Added:
- September 27, 2026
- Data Last Updated:
- October 5, 2026 at 12:06AM
- Listing Office:
- Keller Williams Elite : 508-695-4545
- Listing Agent:
- Missy Wagner : 508-954-3851
- MLS ID:
- 73583031

- General: DeckPatioPool - Above GroundSprinkler SystemFenced Yard
- Style: Cape
- Pool: Above Ground
- Parking: AttachedGarage Door OpenerStorageInsulatedPaved DriveOff StreetParking spaces: 12
- Roofing: Shingle
- Windows: Insulated Windows
- General: FrameConcrete Perimeter
- Road/Access: Public
- Originating MLS: MLS Property Information Network
- County: Bristol
- Zoning: Res2762510
- Fencing: Fenced
- Utilities: for Electric Rangefor Electric Ovenfor Electric DryerWasher HookupCircuit Breakers200+ Amp Service
- Water: Public
- Sewer: Public Sewer
- Source: MLS Property Information Network
This listing courtesy of Missy Wagner , Keller Williams Elite
Monthly Payment
- Principal & Interest $
- Property Taxes $
- Home Insurance $
- VA Funding Fee $

 New - 3 days ago