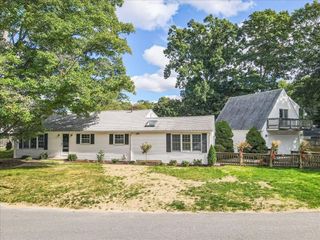
$599,900
770 County Street, Attleboro, MA 02703
- 4 beds |
- 2 baths |
- 2,316 sqft
 Single-Family Home
  Built in 1976
  0.69acre lot
 1 car garage
  $259/sqft
  Listed 3 days ago
Property Description
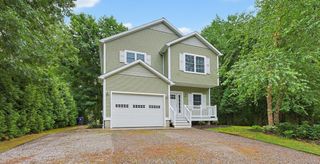
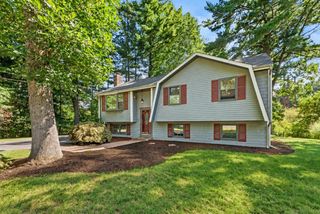
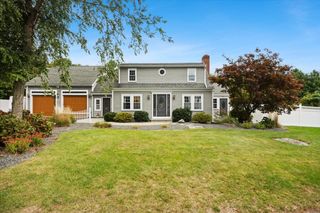
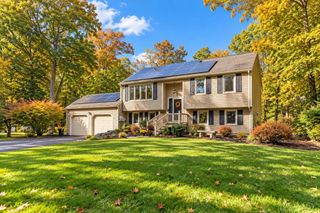
Large 9 room, 4 bedroom ,1 car garage brick front ranch includes full in law in lower level. Main level includes 3 bedrooms with hardwood flooring, tiled kitchen and bath, hard wood dining room and huge family room overlooking private wooded lot. Lower level includes 1 bedroom and bath, good size family room and eat in tiled kitchen. Walk out to well manicured yard with included shed. This second owner home was custom built by Caponigro and has been well taken care of. Minutes to Route 95 and Attleboro train station, park and hospital.
- Listing Status:
- Active
- Date Added:
- October 1, 2026
- Data Last Updated:
- October 5, 2026 at 12:06AM
- Listing Office:
- LAER Realty Partners : 508-520-1600
- Listing Agent:
- Timothy Pouliot : 508-409-7266
- MLS ID:
- 73585671

- General: PatioRain Gutters
- Style: Ranch
- Parking: AttachedGarage Door OpenerStorageInsulatedPaved DriveOff StreetDeededParking spaces: 5
- Roofing: Shingle
- Windows: Insulated Windows
- General: FrameBrickConcrete Perimeter
- Road/Access: Public
- Originating MLS: MLS Property Information Network
- County: Bristol
- Zoning: R200002760241
- Utilities: for Electric Rangefor Electric Ovenfor Electric DryerWasher Hookup110 Volts220 VoltsCircuit Breakers100 Amp Service
- Water: Public
- Sewer: Public Sewer
- Source: MLS Property Information Network
This listing courtesy of Timothy Pouliot , LAER Realty Partners
Monthly Payment
$Est. Payment
- Principal & Interest $
- Property Taxes $
- Home Insurance $
- VA Funding Fee $

 New - 1 day ago