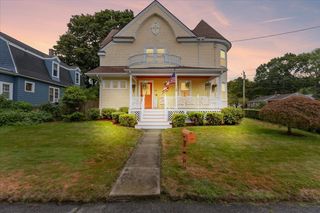
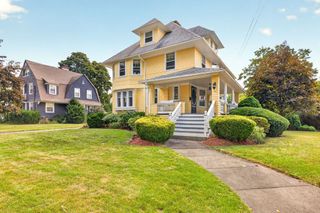
11 Munroe Dr, Plainville, MA 02762
- 3 beds |
- 3 baths |
- 2,496 sqft
 Single-Family Home
  Built in 1955
  0.27acre lot
 —— car garage
  $240/sqft
  Listed 11 days ago
Property Description
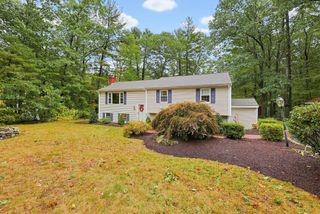
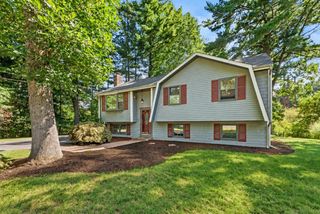
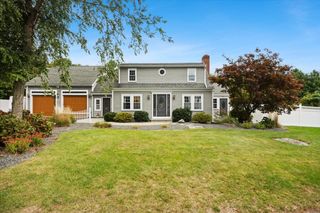
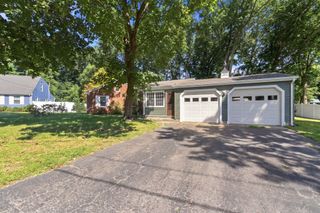
Welcome to this charming Cape-style home offering 3 bedrooms, 3 bathrooms, and flexible living space in a highly desirable neighborhood. The home features a partially finished basement providing additional space for a family room, home office, recreation area, or storage. An in-law setup with its own bathroom offers added versatility for extended family, guests or additional living space. Outside, enjoy a spacious fenced yard perfect for entertaining, pets, gardening, or relaxing outdoors. Conveniently located just minutes from major highways and close to the Wrentham Outlets, this home offers a wonderful combination of neighborhood charm, flexible living options, and everyday convenience.
- Listing Status:
- Active
- Date Added:
- September 23, 2026
- Data Last Updated:
- October 5, 2026 at 2:07AM
- Listing Office:
- Century 21 Custom Home Realty : 508-473-4777
- Listing Agent:
- Mellisa Senosk : 339-234-2049
- MLS ID:
- 73571628

- General: Rain GuttersStorageFenced Yard
- Style: Cape
- Parking: Paved DriveOff StreetParking spaces: 4
- Roofing: Shingle
- Windows: Window(s) - Bay/Bow/BoxInsulated Windows
- General: FrameConcrete Perimeter
- Road/Access: Public
- Originating MLS: MLS Property Information Network
- County: Norfolk
- Zoning: RESM:0005 L:0046167153
- Fencing: Fenced
- Utilities: for Electric Rangefor Electric OvenCircuit Breakers
- Water: Public
- Sewer: Private Sewer
- Source: MLS Property Information Network
This listing courtesy of Mellisa Senosk , Century 21 Custom Home Realty
Monthly Payment
- Principal & Interest $
- Property Taxes $
- Home Insurance $
- VA Funding Fee $