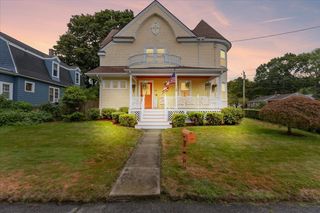
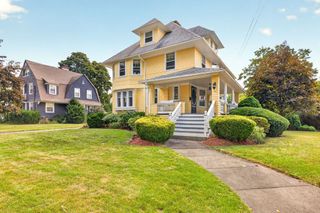
80 Chestnut St., Wrentham, MA 02093
- 4 beds |
- 3 baths |
- 2,483 sqft
 Single-Family Home
  Built in 1973
  2acre lot
 —— car garage
  $282/sqft
  Listed 5 days ago
Property Description
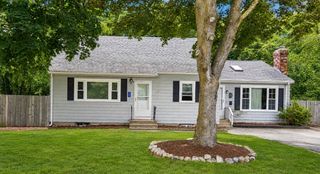
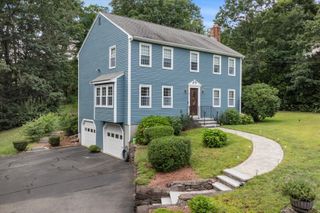
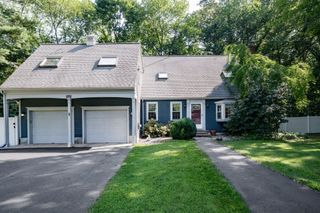
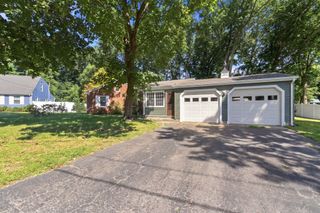
Absolutely immaculate Wrentham home is your opportunity! Wrapped in recently installed vinyl siding and boasting the ultimate in cosmetic turn-keyability, pride of ownership is evident! Updated, eat in kitchen is the heart of the open floor plan! The main living space is conducive to entertaining, without compromising the benefit of privacy in the tucked away primary suite.! Sleeping and home office needs are met in the additional oversized bedrooms (all with hardwood flooring!), while the lower level is ideal for living area overflow while accommodating multi-generational living and a 2nd full bath! Renovated main bathroom, fresh paint and the ideal "Home for the Holidays!" Rear deck is the perfect place to take in the fall foliage, while allowing you to escape the elements in the detached screened porch! Protect your heating costs this winter with the 2-year-old heating system, supported by a MASS Save energy audit for energy cost savings!
- Listing Status:
- Active
- Date Added:
- September 29, 2026
- Data Last Updated:
- October 5, 2026 at 3:08AM
- Listing Office:
- Berkshire Hathaway HomeServices Evolution Properties : 508-384-3435
- Listing Agent:
- Julie Etter Team : 508-259-3025
- MLS ID:
- 73584054

- General: Deck
- Style: ContemporaryRaised RanchSplit Entry
- Parking: Paved DriveOff StreetParking spaces: 6
- Roofing: Shingle
- General: Concrete Perimeter
- Originating MLS: MLS Property Information Network
- County: Norfolk
- Zoning: 03M:I05 B:0002 L:00040294230
- Water: Private
- Sewer: Private Sewer
- Source: MLS Property Information Network
This listing courtesy of Julie Etter Team , Berkshire Hathaway HomeServices Evolution Properties
Monthly Payment
- Principal & Interest $
- Property Taxes $
- Home Insurance $
- VA Funding Fee $