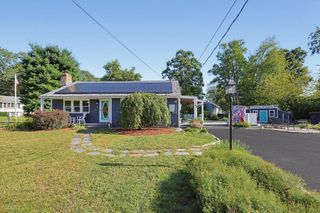
33 Rand Ave, Attleboro, MA 02703
- 3 beds |
- 1 bath |
- 1,226 sqft
 Single-Family Home
  Built in 1967
  7,841sqft lot
 1 car garage
  $375/sqft
  Listed 3 days ago
Property Description
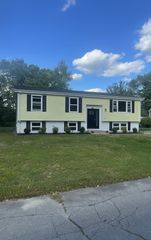
Bring your design ideas to this classic 1967 raised ranch, offering incredible potential and a solid foundation. Situated in an established neighborhood, this home features a versatile layout characteristic of its era.The upper level provides an ideal canvas for an open-concept modernization. Down the hall, you will find 3 bedrooms and a full bathroom awaiting your personal touch.The lower level expands your living space offering opportunity for a second bathroom and/or utility area. Whether you want to create a private suite or a home office the footprint is ready for your transformation. This home has been structurally well-maintained over the decades. One great addition done approximately 8-10 years ago was addition of central air through mini duct system. It offers a generous backyard perfect for gardening. This is an opportunity to build sweat equity in a desirable location. This is an estate sale. Property is being sold AS IS.
- Listing Status:
- Active
- Date Added:
- October 1, 2026
- Data Last Updated:
- October 5, 2026 at 2:07AM
- Listing Office:
- Sankey Real Estate : 508-643-1515
- Listing Agent:
- Lorraine L. Lemieux : 401-323-2153
- MLS ID:
- 73585675

- General: Storage
- Style: Raised Ranch
- Parking: AttachedGarage Door OpenerPaved DriveOff StreetPavedParking spaces: 2
- Roofing: Shingle
- Windows: Insulated Windows
- General: FrameConcrete Perimeter
- Road/Access: Public
- Originating MLS: MLS Property Information Network
- County: Bristol
- Zoning: R1M:0006 B:0000 L:02312754621
- Utilities: for Electric Rangefor Electric Ovenfor Electric DryerWasher HookupFuses
- Water: Public
- Sewer: Private Sewer
- Source: MLS Property Information Network
This listing courtesy of Lorraine L. Lemieux , Sankey Real Estate
Monthly Payment
- Principal & Interest $
- Property Taxes $
- Home Insurance $
- VA Funding Fee $

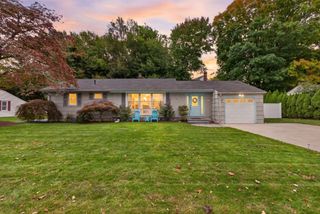
 New - 3 days ago