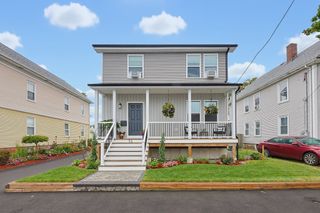
51 Cherry Hill Dr, Seekonk, MA 02771
- 2 beds |
- 1 bath |
- 1,436 sqft
 Single-Family Home
  Built in 1954
  10,019sqft lot
 1 car garage
  $327/sqft
  Listed 3 days ago
Property Description
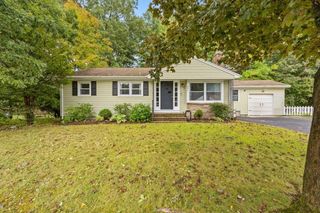
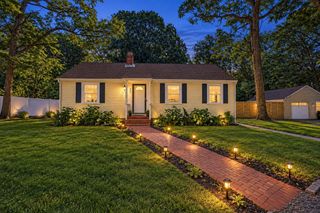
Sun-filled and well-kept ranch on a quiet North Seekonk side street, offering easy one-floor living plus a finished lower level. The main floor pairs a 19-foot living room with a brand new custom bay window and recessed lighting, a separate dining room, and an updated kitchen with granite counters, upgraded cabinetry and hardwood flooring that carries throughout. Two bedrooms with double closets share a renovated full bath finished with ceramic tile and a granite vanity. Downstairs, the finished basement holds a play room, a game room and a dedicated laundry area, with interior access and a radon mitigation system already in place. Outside, a vinyl deck opens to a fully fenced level yard with an irrigation system and storage shed, while the attached garage with door opener, side entry and storage sits beside a paved drive that holds four more cars. The key mechanicals are already taken care of, with a five-year-old two-zone oil hot water baseboard heating system, a recently replaced oil tank and sump pump, insulated replacement windows and town water. Minutes to Route 152, Route 6 and I-195, with Seekonk shopping, parks and golf close by.
- Listing Status:
- Active
- Date Added:
- October 1, 2026
- Data Last Updated:
- October 5, 2026 at 12:06AM
- Listing Office:
- Reference Real Estate : 781-342-0052
- Listing Agent:
- Reserve Team : 781-342-0052
- MLS ID:
- 73585573

- General: Deck - VinylStorageSprinkler SystemFenced Yard
- Style: Ranch
- Parking: AttachedGarage Door OpenerStorageGarage Faces SidePaved DriveOff StreetPavedParking spaces: 5
- Roofing: Shingle
- Windows: Insulated Windows
- General: FrameConcrete Perimeter
- Road/Access: Public
- Originating MLS: MLS Property Information Network
- County: Bristol
- Zoning: R1M:033A B:0000 L:006903266133
- Fencing: Fenced/EnclosedFenced
- Utilities: for Electric Rangefor Electric DryerWasher HookupIcemaker ConnectionCircuit Breakers100 Amp Service
- Water: Public
- Sewer: Private Sewer
- Source: MLS Property Information Network
This listing courtesy of Reserve Team , Reference Real Estate
Monthly Payment
- Principal & Interest $
- Property Taxes $
- Home Insurance $
- VA Funding Fee $

 New - 3 days ago